Skip main navigation
Sold
  • Price Unknown

    4717 22nd St, Lubbock, TX 79407

    3beds
    2,844sqft
    Single Family Residence, Residential
    Built in 1954
    0.34 Acres Lot
    $395,700 Zestimate®
    $--/sqft
    $2,911 Estimated rent

    Home value

    $395,700

    $368,000 - $427,000

    $2,911/mo

    Zestimate® history
    Loading
    Loading...

    Owner options

    List your home for rent

    $2,911/mo

    Rent Zestimate®

    Find your next renter with Zillow Rental Manager. Plus, with online applications, you can quickly screen prospective tenants – for free.

    Learn more

    $2,911/mo

    Rent Zestimate®

    Refinance and save

    Refinancing to a lower rate could help reduce your monthly payments and save thousands over the life of the loan.

    See today's rates

    Explore your selling options

    Work with a Zillow partner agent

    Leverage their expertise and Zillow's premium Showcase listings to get your home seen by more buyers.

    Get started

    List with your own agent

    Get your home in front of millions of buyers by listing it on Zillow.

    Learn how to do it

    Sell it yourself

    Take full control of how buyers see your home on Zillow by listing For Sale by Owner (FSBO).

    List your home

    What's special

    Solid bonesVintage charmGenerous lot sizeGenerous proportionsNatural lightExpansive lawn areasPrivate bathroom
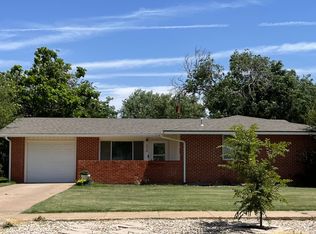
    This 2,844 SF classic 1950's Bobalet Heights home offers vintage charm where potential meets possibility in one of Lubbock's most desirable neighborhoods situated on one of the best cul-de-sac streets. This charming three-bedroom, three-bathroom residence offers an impressive layout that flows naturally from room to room, with generous proportions that invite both intimate family moments and grand entertaining. The thoughtful design maximizes every square foot, providing distinct spaces for living, dining, and relaxation while maintaining an open, connected feel throughout. Natural light filters through well-positioned windows, highlighting the solid bones of this well-built home and illuminating the endless possibilities that await your personal touch. The primary bedroom serves as a true retreat, complete with its own private bathroom for added convenience and luxury and access to the backyard. Two additional bedrooms provide flexibility for family members, guests, home offices, or creative spaces, whatever suits your lifestyle best. With three full bathrooms strategically placed throughout the home, morning routines become seamless, and hosting overnight guests is never a concern. The generous lot size provides numerous possibilities for outdoor living and entertainment. Whether you dream of installing a swimming pool, creating elaborate gardens, building an outdoor kitchen, or simply maintaining expansive lawn areas for children and pets to roam freely, the space is yours to design. A perfect starting point for creating your dream home in a well-established upscale neighborhood.

    Zillow last checked:

    Listing updated:

    Listed by:

    Dianna Romans TREC #0595636 806-789-0899,

    Keller Williams Realty

    Bought with:

    Jessica Reynolds, TREC #0820781

    Aycock Realty Group, LLC

    Source: LBMLS,MLS#: 202558430MLS Logo

    Facts & features

    Interior

    Bedrooms & bathrooms
    • Bedrooms: 3
    • Bathrooms: 3
    • Full bathrooms: 3
    Primary bedroom
    • Description: Sitting area with fireplace access.
    • Area: 228 Square Feet
    • Dimensions: 12.00 x 19.00
    Bedroom 2
    • Features: Carpet Flooring
    • Area: 208 Square Feet
    • Dimensions: 13.00 x 16.00
    Bedroom 3
    • Features: Carpet Flooring
    • Area: 156 Square Feet
    • Dimensions: 13.00 x 12.00
    Primary bathroom
    • Features: Double Vanity
    Dining room
    • Area: 182 Square Feet
    • Dimensions: 13.00 x 14.00
    Kitchen
    • Description: St Charles cabinets.
    • Features: Formica Counters, Pantry, Tile Flooring
    • Area: 135 Square Feet
    • Dimensions: 9.00 x 15.00
    Living room
    • Features: Hardwood Flooring
    • Area: 522 Square Feet
    • Dimensions: 18.00 x 29.00
    Heating
    • Central, Natural Gas
    Cooling
    • Central Air, Electric
    Appliances
    • Included: Cooktop, Dishwasher, Disposal, Double Oven, Electric Cooktop, Electric Range
    • Laundry: Laundry Room
    Features
    • Bookcases, Double Vanity, Formica Counters, Pantry
    • Flooring: Carpet, Hardwood, Tile
    • Doors: Sliding Doors
    • Windows: Window Coverings
    • Has basement: No
    • Number of fireplaces: 1
    • Fireplace features: Living Room
    Interior area
    • Total structure area: 2,844
    • Total interior livable area: 2,844 sqft
    • Finished area above ground: 2,844

    Property

    Parking
    • Total spaces: 2
    • Parking features: Additional Parking, Carport
    • Carport spaces: 2
    Features
    • Patio & porch: Patio
    • Exterior features: Private Yard
    • Fencing: Back Yard
    Lot
    • Size: 0.34 Acres
    • Features: Back Yard, City Lot, Front Yard, Landscaped, Sprinklers In Front, Sprinklers In Rear
    Details
    • Parcel number: R104629
    • Zoning description: Single Family
    • Special conditions: Standard

    Construction

    Type & style
    • Home type: SingleFamily
    • Architectural style: Traditional
    • Property subtype: Single Family Residence, Residential
    Materials
    • Brick, Wood Siding
    • Foundation: Slab
    • Roof: Composition
    Condition
    • Fixer
    • New construction: No
    • Year built: 1954

    Utilities & green energy

    • Sewer: Public Sewer
    • Water: Public
    • Utilities for property: Electricity Connected, Natural Gas Connected, Sewer Connected, Water Connected

    Community & neighborhood

    Security
    • Security features: Security System Owned, Smoke Detector(s)
    Community
    • Community features: Sidewalks
    Location
    • Region: Lubbock

    Other

    Other facts
    • Listing terms: Cash,Conventional,FHA,VA Loan
    • Road surface type: Paved

    Price history

    DateEventPrice
    11/3/2025Sold--
    Source: LBMLS #202558430 Report a problem
    10/15/2025Pending sale$399,500$140/sqft
    Source: LBMLS #202558430 Report a problem
    9/9/2025Contingent$399,500$140/sqft
    Source: LBMLS #202558430 Report a problem
    9/4/2025Price change$399,500-6%$140/sqft
    Source: LBMLS #202558430 Report a problem
    7/29/2025Listed for sale$425,000+71.4%$149/sqft
    Source: LBMLS #202558430 Report a problem
    6/19/2014Listing removed$248,000$87/sqft
    Source: WestMark Companies, LLC #201401935 Report a problem
    5/17/2014Price change$248,000-2.7%$87/sqft
    Source: WestMark Companies, LLC #201401935 Report a problem
    4/26/2014Listed for sale$255,000+29.1%$90/sqft
    Source: WestMark Companies, LLC #201401935 Report a problem
    1/9/2009Listing removed$197,500$69/sqft
    Source: Coldwell Banker** #9958841 Report a problem
    9/26/2008Price change$197,500-14.1%$69/sqft
    Source: Coldwell Banker** #9958841 Report a problem
    5/9/2008Listed for sale$229,900$81/sqft
    Source: NCI #9958841 Report a problem

    Public tax history

    YearProperty taxesTax assessment
    2025$5,437 +2.6%$375,891 +10%
    2024$5,297 +9.2%$341,719 +10%
    2023$4,851 -8.1%$310,654 +10%
    2022$5,280 +2%$282,413 +10%
    2021$5,177 -0.6%$256,739
    2020$5,211 -1.5%$256,739
    2019$5,291 +5.2%$256,739 +8.1%
    2018$5,029 $237,469
    2017$5,029 +37.9%$237,469 +3.1%
    2016$3,647 $230,397 +1.7%
    2015$3,647 $226,629 +31.5%
    2014$3,647 $172,349
    2013-- $172,349
    2012-- $172,349
    2011-- $172,349
    2010-- $172,349
    2009-- $172,349
    2008-- $172,349 -5.5%
    2007-- $182,339 +3.9%
    2006-- $175,460 +5.5%
    2005-- $166,264 +10%
    2004-- $151,149 +6.4%
    2003-- $142,044 +13.7%
    2002$1,546 +0.3%$124,916
    2001$1,541 +0.1%$124,916
    2000$1,540 $124,916

    Find assessor info on the county website

    Neighborhood: Coronado Area

    Nearby schools

    GreatSchools rating
    Schools provided by the listing agent
    • Elementary: Rush
    • Middle: Mackenzie
    • High: Coronado

    Source: LBMLS. This data may not be complete. We recommend contacting the local school district to confirm school assignments for this home.

    Sell for more on Zillow
    Get a Zillow Showcase℠ listing at no additional cost and you could sell for .
    $395,700
    2% more
    +$7,914
    With Zillow Showcase(estimated)
    $403,614