Welcome to the beautifully modern and thoughtfully designed home, exuding warmth and charm. Within its walls, the neutral color paint scheme gives it a classic touch of elegance, heightened by the ambience of a cozy fireplace. The primary bathroom does a distinct character representing both practicality and luxury with a separate tub and shower, the functionality of double sinks. Journey to the heart of the home, the kitchen, where all stainless steel appliances integrate seamlessly. A tasteful accent backsplash stands out, complimenting the central kitchen island which serves as an excellent portal for culinary adventures. Highlighting the exterior of this property is a spacious, fenced-in backyard that offers privacy whilst allowing you to enjoy the great outdoors. To enhance your outdoor living experience, the house offers a covered patio, perfect for leisurely moments or gatherings. This home has been virtually staged to illustrate its potential.
Sold
Street View
Price Unknown
4717 Ardenwood Dr, Fort Worth, TX 76123
5beds
3,895sqft
Single Family Residence
Built in 2010
8,398 Square Feet Lot
$436,600 Zestimate®
$--/sqft
$4,246 Estimated rent
Home value
$436,600
$415,000 - $458,000
$4,246/mo
Zestimate® history
Owner options
List your home for rent
$4,246/mo
Rent Zestimate®
Find your next renter with Zillow Rental Manager. Plus, with online applications, you can quickly screen prospective tenants – for free.
$4,246/mo
Rent Zestimate®
Refinance and save
$296/mo
Est. payment
Refinancing to a lower rate could help reduce your monthly payments and save thousands over the life of the loan.
$296/mo
Est. payment
Explore your selling options
Work with a Zillow partner agent
Leverage their expertise and Zillow's premium Showcase listings to get your home seen by more buyers.
Get startedList with your own agent
Get your home in front of millions of buyers by listing it on Zillow.
Learn how to do itSell it yourself
Take full control of how buyers see your home on Zillow by listing For Sale by Owner (FSBO).
List your homeWhat's special
Zillow last checked:
Listing updated:
Listed by:
Anyiesa Johnson 0731561 480-462-5392,
Opendoor Brokerage, LLC 480-462-5392,
Gloria Mays 469-809-1194,
Opendoor Brokerage, LLC
Bought with:
Susy Saldivar
Susy Saldivar Real Estate
Source: NTREIS,MLS#: 20650319
Facts & features
Interior
Bedrooms & bathrooms
- Bedrooms: 5
- Bathrooms: 4
- Full bathrooms: 3
- 1/2 bathrooms: 1
Primary bedroom
- Level: First
Living room
- Level: First
Heating
- Central
Cooling
- Central Air, Electric
Appliances
- Included: Microwave
Features
- Granite Counters
- Flooring: Carpet, Ceramic Tile
- Has basement: No
- Number of fireplaces: 1
- Fireplace features: Gas
Interior area
- Total interior livable area: 3,895 sqft
Property
Parking
- Total spaces: 2
- Parking features: Garage
- Attached garage spaces: 2
Features
- Levels: Two
- Stories: 2
- Patio & porch: Covered, Patio
- Pool features: None, Community
- Fencing: Back Yard
Lot
- Size: 8,398 Square Feet
Details
- Parcel number: 40947890
Construction
Type & style
- Home type: SingleFamily
- Architectural style: Detached
- Property subtype: Single Family Residence
Materials
- Brick
- Foundation: Slab
Condition
- Year built: 2010
Utilities & green energy
- Water: Public
- Utilities for property: Water Available
Community & HOA
Community
- Features: Clubhouse, Pool, Tennis Court(s)
- Subdivision: Summer Creek Ranch Add
HOA
- Has HOA: Yes
- Services included: Maintenance Grounds
- HOA fee: $296 semi-annually
- HOA name: Texas Star Community Management, LLC
- HOA phone: 469-899-1000
Location
- Region: Fort Worth
Financial & listing details
- Tax assessed value: $417,100
- Annual tax amount: $10,149
- Date on market: 6/19/2024
- Cumulative days on market: 24 days
- Listing terms: Cash,Conventional,FHA,VA Loan
- Exclusions: Security system does not convey. Kwikset lock replaced at close.
Price history
| Date | Event | Price |
|---|---|---|
| 8/16/2024 | Sold | -- |
Source: NTREIS #20650319 Report a problem | ||
| 7/18/2024 | Pending sale | $455,000$117/sqft |
Source: NTREIS #20650319 Report a problem | ||
| 7/13/2024 | Contingent | $455,000$117/sqft |
Source: NTREIS #20650319 Report a problem | ||
| 6/29/2024 | Listed for sale | $455,000$117/sqft |
Source: NTREIS #20650319 Report a problem | ||
| 6/24/2024 | Contingent | $455,000$117/sqft |
Source: NTREIS #20650319 Report a problem | ||
| 6/19/2024 | Listed for sale | $455,000+79.4%$117/sqft |
Source: NTREIS #20650319 Report a problem | ||
| 8/25/2010 | Sold | -- |
Source: Agent Provided Report a problem | ||
| 6/12/2010 | Price change | $253,648-3.8%$65/sqft |
Source: First Texas Homes #us1936697 Report a problem | ||
| 5/29/2010 | Listed for sale | $263,648$68/sqft |
Source: First Texas Homes #us1936697 Report a problem | ||
Public tax history
| Year | Property taxes | Tax assessment |
|---|---|---|
| 2025 | $6,935 | $417,100 -12.2% |
| 2024 | -- | $475,194 -5.8% |
| 2023 | -- | $504,194 +29.4% |
| 2022 | -- | $389,600 +10.9% |
| 2021 | $7,725 +8.5% | $351,349 +13.3% |
| 2020 | $7,118 -1.4% | $310,233 -0.4% |
| 2019 | $7,216 +1.3% | $311,418 +6.8% |
| 2018 | $7,123 +10.1% | $291,473 0% |
| 2017 | $6,470 +10.4% | $291,536 +21% |
| 2016 | $5,860 -6.3% | $240,886 +0% |
| 2015 | $6,251 | $240,800 |
| 2014 | $6,251 | $240,800 |
| 2013 | -- | $240,800 +1.9% |
| 2012 | -- | $236,200 |
| 2011 | -- | $236,200 +424.9% |
| 2010 | -- | $45,000 |
| 2009 | -- | $45,000 +23.5% |
| 2008 | -- | $36,450 |
| 2007 | -- | $36,450 |
| 2006 | -- | $36,450 |
Find assessor info on the county website
Neighborhood: Summer Creek Ranch
Nearby homes
- $401,7004 bd4 ba3.3k sqft4721 Ardenwood Dr, Fort Worth, TX 76123Off Market

- $--5 bd4 ba3.4k sqft4709 Ardenwood Dr, Fort Worth, TX 76123Sold
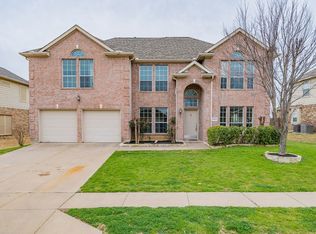
- $--5 bd4 ba4.3k sqft4725 Ardenwood Dr, Fort Worth, TX 76123Sold
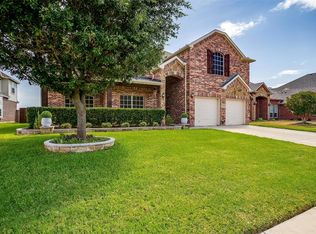
- $426,100-- bd-- ba3.6k sqft4705 Ardenwood Dr, Fort Worth, TX 76123Off Market
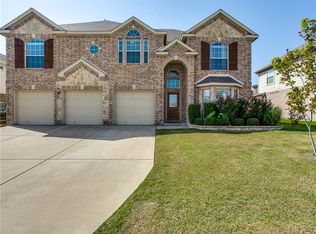
- $--4 bd2 ba2.3k sqft4712 Ardenwood Dr, Fort Worth, TX 76123Sold
- $307,9004 bd2 ba2.3k sqft4716 Ardenwood Dr, Fort Worth, TX 76123Off Market
- $324,3004 bd3 ba2.4k sqft4720 Ardenwood Dr, Fort Worth, TX 76123Off Market
- $303,8004 bd2 ba2.3k sqft4708 Ardenwood Dr, Fort Worth, TX 76123Off Market
Nearby schools
GreatSchools rating
- 5/10Dallas Park Elementary SchoolGrades: PK-5Distance: 0.3 mi
- 3/10Summer Creek Middle SchoolGrades: 6-8Distance: 1 mi
- 3/10North Crowley High SchoolGrades: 9-12Distance: 0.3 mi
Schools provided by the listing agent
- Elementary: Dallas Park
- Middle: Summer Creek
- High: North Crowley
- District: Crowley ISD
Source: NTREIS. This data may not be complete. We recommend contacting the local school district to confirm school assignments for this home.
Get a cash offer in 3 minutes
Find out how much your home could sell for in as little as 3 minutes with a no-obligation cash offer.
Estimated market value
$436,600
Get a cash offer in 3 minutes
Find out how much your home could sell for in as little as 3 minutes with a no-obligation cash offer.
Estimated market value
$436,600
- Texas
- Tarrant County
- Fort Worth
- 76123
- Summer Creek Ranch
- 4717 Ardenwood Dr
Nearby cities
Nearby neighborhoods
Nearby zip codes
Other Fort Worth Topics
