Skip main navigation
Sold for $450,000
  • $450,000

    4717 Colonel Darnell Pl, Upper Marlboro, MD 20772

    3beds
    2,007sqft
    Single Family Residence
    Built in 1989
    7,341 Square Feet Lot
    $468,400 Zestimate®
    $224/sqft
    $2,722 Estimated rent

    Home value

    $468,400

    $445,000 - $492,000

    $2,722/mo

    Zestimate® history
    Loading
    Loading...

    Owner options

    List your home for rent

    $2,722/mo

    Rent Zestimate®

    Find your next renter with Zillow Rental Manager. Plus, with online applications, you can quickly screen prospective tenants – for free.

    Learn more

    $2,722/mo

    Rent Zestimate®

    Refinance and save

    $3,022/mo

    Est. payment

    Refinancing to a lower rate could help reduce your monthly payments and save thousands over the life of the loan.

    See today's rates

    $3,022/mo

    Est. payment

    Explore your selling options

    Work with a Zillow partner agent

    Leverage their expertise and Zillow's premium Showcase listings to get your home seen by more buyers.

    Get started

    List with your own agent

    Get your home in front of millions of buyers by listing it on Zillow.

    Learn how to do it

    Sell it yourself

    Take full control of how buyers see your home on Zillow by listing For Sale by Owner (FSBO).

    List your home

    What's special

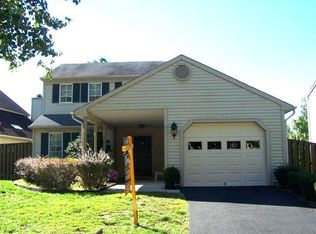
    You will feel immediately at home as you move through this compelling move-in ready 3-bedroom, 2.5 THE HOME YOU HAVE BEEN WAITING FOR! To see it is to love it! This move-in ready 3 bedroom, 2.5 bath residence is situated on a quiet cul-de-sac and one of the largest back yards in the subdivision. There are over 2,000 sq square feet of gracious and spacious living space. Imagine yourself enjoying the impeccable flow and seamless blending of these amazing indoor and outdoor spaces. There is room for everyone and everything. The home boasts of a super convenient garage, fresh paint throughout, new luxury vinyl tile, an oversized primary bedroom with its own ensuite bath offering a jetted tub plus a separate glass shower room. There's more! Do not miss the sunken family room with cathedral ceilings, two skylights, fireplace with heatilator, brick hearth and brick floor-to-ceiling wall. Also, notice the French exit door that allows easy indoor to outdoor transitions. Don't forget to check out the brand-new roof (May 2024). Hurry!! This is a winner and will not last long!

    Zillow last checked:

    Listing updated:

    Listed by:

    Pat Dowtin 240-463-3033,

    Long & Foster Real Estate, Inc.

    Bought with:

    Juston Panambo, 614236

    Ghimire Homes

    Source: Bright MLS,MLS#: MDPG2113636MLS Logo

    Facts & features

    Interior

    Bedrooms & bathrooms
    • Bedrooms: 3
    • Bathrooms: 3
    • Full bathrooms: 2
    • 1/2 bathrooms: 1
    • Main level bathrooms: 1
    Rooms
    • Room types: Living Room, Dining Room, Primary Bedroom, Bedroom 2, Bedroom 3, Kitchen, Family Room, Foyer, Laundry, Bathroom 2, Primary Bathroom
    Basement
    • Area: 0
    Heating
    • Heat Pump, Forced Air, Electric
    Cooling
    • Programmable Thermostat, Central Air, Electric
    Appliances
    • Included: Built-In Range, Microwave, Disposal, Dishwasher, Dryer, Ice Maker, Electric Water Heater
    • Laundry: Laundry Room
    Features
    • Family Room Off Kitchen, Open Floorplan, Formal/Separate Dining Room, Eat-in Kitchen, Kitchen - Table Space, Pantry, Soaking Tub, Walk-In Closet(s), Bathroom - Stall Shower, 9'+ Ceilings, Cathedral Ceiling(s), Dry Wall, High Ceilings
    • Flooring: Carpet, Luxury Vinyl
    • Doors: French Doors, Six Panel, Storm Door(s)
    • Windows: Double Pane Windows, Screens, Skylight(s)
    • Has basement: No
    • Number of fireplaces: 1
    Interior area
    • Total structure area: 2,007
    • Total interior livable area: 2,007 sqft
    • Finished area above ground: 2,007
    • Finished area below ground: 0

    Property

    Parking
    • Total spaces: 1
    • Parking features: Garage Faces Front, Concrete, Attached, Driveway
    • Attached garage spaces: 1
    • Has uncovered spaces: Yes
    Accessibility
    • Accessibility features: Other
    Features
    • Levels: Two
    • Stories: 2
    • Exterior features: Sidewalks, Street Lights
    • Pool features: None
    • Has spa: Yes
    • Spa features: Bath
    Lot
    • Size: 7,341 Square Feet
    • Features: Cleared, Landscaped, Level, Rear Yard
    Details
    • Additional structures: Above Grade, Below Grade
    • Parcel number: 17030222653
    • Zoning: LCD
    • Special conditions: Standard

    Construction

    Type & style
    • Home type: SingleFamily
    • Architectural style: Colonial
    • Property subtype: Single Family Residence
    Materials
    • Frame
    • Foundation: Slab
    • Roof: Asphalt
    Condition
    • Very Good
    • New construction: No
    • Year built: 1989

    Utilities & green energy

    • Sewer: Public Sewer
    • Water: Public
    • Utilities for property: Cable Connected

    Community & HOA

    Community
    • Subdivision: Villages Of Marlborough
    HOA
    • Has HOA: Yes
    • Amenities included: Tot Lots/Playground
    • Services included: Common Area Maintenance, Management, Reserve Funds
    • HOA fee: $170 annually
    Location
    • Region: Upper Marlboro

    Financial & listing details

    • Price per square foot: $224/sqft
    • Tax assessed value: $378,533
    • Annual tax amount: $3,912
    • Date on market: 5/24/2024
    • Listing agreement: Exclusive Right To Sell
    • Listing terms: Cash,Conventional,FHA,VA Loan
    • Ownership: Fee Simple

    Price history

    DateEventPrice
    7/19/2024Sold$450,000+0%$224/sqft
    Source: Bright MLS #MDPG2113636 Report a problem
    6/13/2024Pending sale$449,990$224/sqft
    Source: Long & Foster Broker Feed #MDPG2113636 Report a problem
    6/8/2024Price change$449,990-2.2%$224/sqft
    Source: Long & Foster Broker Feed #MDPG2113636 Report a problem
    5/24/2024Listed for sale$459,990+107.2%$229/sqft
    Source: Long & Foster Broker Feed #MDPG2113636 Report a problem
    6/20/2003Sold$222,000$111/sqft
    Source: Public Record Report a problem

    Public tax history

    YearProperty taxesTax assessment
    2025$6,414 +52.4%$405,300 +7.1%
    2024$4,209 +7.6%$378,533 +7.6%
    2023$3,912 +8.2%$351,767 +8.2%
    2022$3,614 +9.7%$325,000 +9.7%
    2021$3,294 +10.8%$296,200 +10.8%
    2020$2,973 -15.5%$267,400 +12.9%
    2019$3,519 $236,800
    2018$3,519 +0.8%$236,800 +0.8%
    2017$3,492 -2.9%$235,000 +0.8%
    2016$3,595 $233,200 +2.6%
    2015$3,595 $227,267 +2.7%
    2014$3,595 $221,333 +2.8%
    2013-- $215,400
    2012-- $215,400
    2011-- $215,400 -41.8%
    2010-- $369,980 +12.5%
    2009-- $328,856 +14.3%
    2008-- $287,733 +16.7%
    2007-- $246,610 +13%
    2006-- $218,206 +15%
    2005-- $189,803 +17.6%
    2004-- $161,400
    2003-- $161,400 +2.8%
    2002-- $157,020 +5.9%
    2001-- $148,260
    Find assessor info on the county website

    Neighborhood: 20772

    Nearby schools

    GreatSchools rating
    Schools provided by the listing agent
    • District: Prince George's County Public Schools

    Source: Bright MLS. This data may not be complete. We recommend contacting the local school district to confirm school assignments for this home.

    Get a cash offer in 3 minutes
    Find out how much your home could sell for in as little as 3 minutes with a no-obligation cash offer.
    Estimated market value
    $468,400
    Get a cash offer in 3 minutes
    Find out how much your home could sell for in as little as 3 minutes with a no-obligation cash offer.
    Estimated market value
    $468,400