Skip main navigation
Sold for $328,400
  • $328,400

    4717 Dean Dr, Pace, FL 32571

    3beds
    1,552sqft
    Single Family Residence
    Built in 2026
    0.27 Acres Lot
    $328,600 Zestimate®
    $212/sqft
    $1,852 Estimated rent

    Home value

    $328,600

    $312,000 - $345,000

    $1,852/mo

    Zestimate® history
    Loading
    Loading...

    Owner options

    List your home for rent

    $1,852/mo

    Rent Zestimate®

    Find your next renter with Zillow Rental Manager. Plus, with online applications, you can quickly screen prospective tenants – for free.

    Learn more

    $1,852/mo

    Rent Zestimate®

    Refinance and save

    $2,121/mo

    Est. payment

    Refinancing to a lower rate could help reduce your monthly payments and save thousands over the life of the loan.

    See today's rates

    $2,121/mo

    Est. payment

    Explore your selling options

    Work with a Zillow partner agent

    Leverage their expertise and Zillow's premium Showcase listings to get your home seen by more buyers.

    Get started

    List with your own agent

    Get your home in front of millions of buyers by listing it on Zillow.

    Learn how to do it

    Sell it yourself

    Take full control of how buyers see your home on Zillow by listing For Sale by Owner (FSBO).

    List your home

    What's special

    Split floor planTrey ceilingsEat-in kitchen
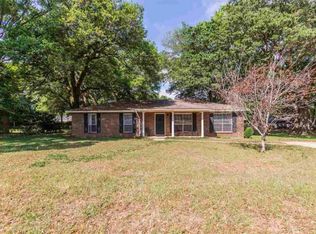

    Under Construction – Estimated Completion Spring 2026 Beautiful brand-new construction home in the desirable Pace community! This thoughtfully designed home features a split floor plan that provides privacy for the primary suite, an eat-in kitchen perfect for casual dining, and trey ceilings that add a touch of elegance to the main living areas. The primary bedroom includes a large walk-in closet, offering plenty of storage and comfort. Sitting on 0.273 acre, this home offers a beautiful lot with mature trees and plenty of outdoor space for relaxing or entertaining. Conveniently located in the fast-growing Pace area of Santa Rosa County, this home combines modern suburban living with a peaceful, natural setting. Enjoy proximity to highly rated schools, shopping, dining, and nearby parks — all while being just a short drive to Pensacola and local beaches. This is the perfect blend of comfort, style, and location! Photos are for illustration purposes only and represent the general appearance and layout of the completed home. Actual colors, finishes, materials, and features may vary and are subject to change without notice.

    Zillow last checked:

    Listing updated:

    Listed by:

    Tina Cebrynski 850-570-0017,

    Patriot Realty,

    Jessica Wallace 850-380-9519,

    Patriot Realty

    Bought with:

    Dallas Skornia

    Levin Rinke Realty

    Source: PAR,MLS#: 672628MLS Logo

    Facts & features

    Interior

    Bedrooms & bathrooms
    • Bedrooms: 3
    • Bathrooms: 2
    • Full bathrooms: 2
    Primary bedroom
    • Level: First
    • Area: 250.83
    • Dimensions: 17.5 x 14.33
    Bedroom
    • Level: First
    • Area: 146.16
    • Dimensions: 11.6 x 12.6
    Living room
    • Level: First
    • Area: 258.72
    • Dimensions: 16.8 x 15.4
    Heating
    • Heat Pump
    Cooling
    • Heat Pump, Ceiling Fan(s)
    Appliances
    • Included: Electric Water Heater
    Features
    • Has basement: No
    Interior area
    • Total structure area: 1,552
    • Total interior livable area: 1,552 sqft

    Property

    Parking
    • Total spaces: 1
    • Parking features: Garage
    • Garage spaces: 1
    Features
    • Levels: One
    • Stories: 1
    • Pool features: None
    Lot
    • Size: 0.27 Acres
    • Dimensions: 85x140
    • Features: Interior Lot
    Details
    • Parcel number: 101n291540003000011
    • Zoning description: Res Single

    Construction

    Type & style
    • Home type: SingleFamily
    • Architectural style: Craftsman
    • Property subtype: Single Family Residence
    Materials
    • Frame
    • Foundation: Slab
    • Roof: Shingle
    Condition
    • Under Construction
    • New construction: Yes
    • Year built: 2026

    Utilities & green energy

    • Electric: Circuit Breakers, Copper Wiring
    • Sewer: Grinder Pump, Public Sewer
    • Water: Public
    Green energy
    • Energy efficient items: Insulation, Insulated Walls, Ridge Vent

    Community & HOA

    Community
    • Subdivision: Green Pastures
    HOA
    • Has HOA: No
    Location
    • Region: Pace

    Financial & listing details

    • Price per square foot: $212/sqft
    • Tax assessed value: $25,000
    • Annual tax amount: $289
    • Date on market: 10/21/2025
    • Cumulative days on market: 175 days
    • Road surface type: Paved

    Price history

    DateEventPrice
    7/6/2026Sold$328,400+3.3%$212/sqft
    Source: PAR #672628 Report a problem
    4/15/2026Pending sale$317,900$205/sqft
    Source: PAR #672628 Report a problem
    4/1/2026Price change$317,900-0.6%$205/sqft
    Source: PAR #672628 Report a problem
    10/21/2025Listed for sale$319,900+3099%$206/sqft
    Source: PAR #672628 Report a problem
    2/26/2025Sold$10,000-67.7%$6/sqft
    Source: Public Record Report a problem
    4/9/2024Listing removed--
    Source: My State MLS #11256907 Report a problem
    3/7/2024Listed for sale$30,999-11.4%$20/sqft
    Source: My State MLS #11256907 Report a problem
    11/6/2023Listing removed--
    Source: Stellar MLS #A4574917 Report a problem
    11/1/2023Price change$34,999-7.9%$23/sqft
    Source: Stellar MLS #A4574917 Report a problem
    10/25/2023Price change$37,999-2.6%$24/sqft
    Source: Stellar MLS #A4574917 Report a problem
    10/18/2023Price change$38,999-2.5%$25/sqft
    Source: Stellar MLS #A4574917 Report a problem
    10/3/2023Listed for sale$39,999-16.7%$26/sqft
    Source: Stellar MLS #A4574917 Report a problem
    9/12/2023Listing removed--
    Source: Stellar MLS #A4574917 Report a problem
    8/2/2023Price change$47,999-2%$31/sqft
    Source: Stellar MLS #A4574917 Report a problem
    7/21/2023Price change$48,999-2%$32/sqft
    Source: Stellar MLS #A4574917 Report a problem
    6/27/2023Listed for sale$49,999$32/sqft
    Source: Stellar MLS #A4574917 Report a problem

    Public tax history

    YearProperty taxesTax assessment
    2025$289 +4.1%$20,497 +10%
    2024$277 +4.4%$18,634 +10%
    2023$266 +21.9%$16,940 +10%
    2022$218 +15.2%$15,400 +10%
    2021$189 +2.2%$14,000 +6.1%
    2020$185 +12.6%$13,200 +10%
    2019$164 $12,000
    2018$164 +1.1%$12,000
    2017$163 $12,000
    2016$163 +0.4%$12,000
    2015$162 +1.2%$12,000
    2014$160 $12,000 +40.4%
    2013-- $8,550
    2012-- $8,550 -10%
    2011-- $9,500
    2010-- $9,500 -9.1%
    2009-- $10,450
    2008-- $10,450
    2007-- --
    2006-- --
    2005-- --
    2004-- --
    2003-- --
    2002-- --
    2001-- --
    2000-- --
    Find assessor info on the county website

    Neighborhood: 32571

    Nearby schools

    GreatSchools rating
    Schools provided by the listing agent
    • Elementary: Pea Ridge
    • Middle: AVALON
    • High: Pace

    Source: PAR. This data may not be complete. We recommend contacting the local school district to confirm school assignments for this home.

    Get pre-qualified for a loan
    At Zillow Home Loans, we can pre-qualify you in as little as 5 minutes with no impact to your credit score.

    An equal housing lender. NMLS #10287.

    Sell for more on Zillow
    Get a Zillow Showcase℠ listing at no additional cost and you could sell for .
    $328,600
    2% more
    +$6,572
    With Zillow Showcase(estimated)
    $335,172