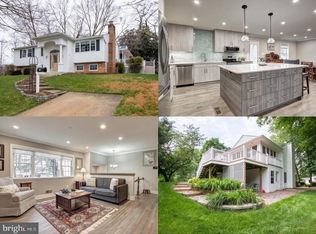
Charming 5‑Bedroom, 2.5‑Bath Home in Springbrook Forest – Light-Filled & Move-In Ready Nestled on a spacious lot in Canterbury Woods/Springbrook Forest neighborhood, this delightful 5-bedroom, 2.5-bath home offers both comfort and style. With over 2,300 sq ft of thoughtfully updated living space, it’s perfect for growing families and those craving room to roam. Home Highlights: Upper Level: Four bright bedrooms and two full baths. Primary Suite: Enjoy a private screened-in deck, perfect for morning coffee or evening relaxation. Sunroom Retreat: At the rear, a lovely sunroom bathes the home in natural light and overlooks the verdant backyard. Lower Level: Cozy living area with gas fireplace, fifth bedroom, convenient half bath, plus expansive storage/workshop and laundry room. Modern Updates: Fresh paint throughout, updated kitchen, and refinished wood floors. Lennox HVAC (2019) ensures comfort year-round. Solar Tube Skylights: Six stunning solar tubes flood the interior with incredible natural light. Outdoor Living: Landscaped grounds with a large backyard and inviting patios off the sunroom—ideal for play, gardening, and entertaining. Annandale Lifestyle & Amenities Located in a highly desirable Fairfax County community, this home offers outstanding convenience and appeal: Parks & Trails: 1 block to Long Branch Park & Trails. Close to neighborhood green space and near popular nature spots like Hidden Oaks Nature Center, Mason District Park, and the Holmes R Trail Recreation & Culture: Access to Wakefield and Audrey Moore Rec Center (gyms, pools, classes), and local theater performances at NVCC’s Ernst Center Culinary Scene: Just minutes from dining options and foodie destinations like Mosaic District and Tysons Shopping & Essentials: Close to large grocery hubs (H‑Mart, Lidl, Aldi), Bradlick & Little River centers, and vibrant Mosaic District Commuting: Fast and convenient access to the Beltway, I‑495, I‑395, I‑66, with nearby MetroBus routes and access to West Falls Church and Franconia‑Springfield Metro stations Award Winning Schools: Part of Fairfax County Public Schools, with strong options including Canterbury Woods, Frost MS, Woodson HS, plus private schools nearby like Westminster
Sold for $850,000
$850,000
4717 Eddystone St, Annandale, VA 22003
5beds
2,002sqft
Single Family Residence
Built in 1964
0.35 Acres Lot
$865,800 Zestimate®
$425/sqft
$4,068 Estimated rent
Home value
$865,800
$814,000 - $926,000
$4,068/mo
Zestimate® history
Owner options
List your home for rent
$4,068/mo
Rent Zestimate®
Find your next renter with Zillow Rental Manager. Plus, with online applications, you can quickly screen prospective tenants – for free.
$4,068/mo
Rent Zestimate®
Refinance and save
$5,241/mo
Est. payment
Refinancing to a lower rate could help reduce your monthly payments and save thousands over the life of the loan.
$5,241/mo
Est. payment
Explore your selling options
Work with a Zillow partner agent
Leverage their expertise and Zillow's premium Showcase listings to get your home seen by more buyers.
Get startedList with your own agent
Get your home in front of millions of buyers by listing it on Zillow.
Learn how to do itSell it yourself
Take full control of how buyers see your home on Zillow by listing For Sale by Owner (FSBO).
List your homeWhat's special
Modern updatesLandscaped groundsSpacious lotThoughtfully updated living spaceInviting patiosLarge backyardPrivate screened-in deck
Zillow last checked:
Listing updated:
Listed by:
Mr. Jay D'Alessandro 703-623-5049,
eXp Realty LLC,
Listing Team: Debbie Dogrul Associates, Co-Listing Agent: Melissa Anne Melendez 520-404-1215,
eXp Realty LLC
Bought with:
Maxine Killian
eXp Realty LLC
Source: Bright MLS,MLS#: VAFX2249152
Facts & features
Interior
Bedrooms & bathrooms
- Bedrooms: 5
- Bathrooms: 3
- Full bathrooms: 2
- 1/2 bathrooms: 1
Rooms
- Room types: Living Room, Primary Bedroom, Bedroom 2, Bedroom 3, Bedroom 4, Bedroom 5, Kitchen, Family Room, Sun/Florida Room, Laundry, Other, Bathroom 2, Primary Bathroom, Half Bath
Primary bedroom
- Level: Upper
- Area: 231 Square Feet
- Dimensions: 11 X 21
Bedroom 2
- Level: Upper
- Area: 90 Square Feet
- Dimensions: 9 X 10
Bedroom 3
- Level: Upper
- Area: 154 Square Feet
- Dimensions: 11 X 14
Bedroom 4
- Level: Upper
- Area: 90 Square Feet
- Dimensions: 9 X 10
Bedroom 5
- Level: Lower
- Area: 99 Square Feet
- Dimensions: 9 X 11
Primary bathroom
- Level: Upper
Bathroom 2
- Level: Upper
Family room
- Level: Lower
- Area: 300 Square Feet
- Dimensions: 15 X 20
Half bath
- Level: Lower
Kitchen
- Level: Main
- Area: 117 Square Feet
- Dimensions: 9 X 13
Laundry
- Level: Lower
- Area: 228 Square Feet
- Dimensions: 12 X 19
Living room
- Level: Main
- Area: 528 Square Feet
- Dimensions: 22 X 24
Other
- Level: Main
- Area: 252 Square Feet
- Dimensions: 12 X 21
Other
- Level: Main
- Area: 220 Square Feet
- Dimensions: 10 X 22
Heating
- Central, Electric
Cooling
- Central Air, Electric
Appliances
- Included: Microwave, Built-In Range, Dryer, Oven/Range - Electric, Refrigerator, Washer, Water Heater, Gas Water Heater
- Laundry: In Basement, Laundry Room
Features
- Bathroom - Walk-In Shower, Built-in Features, Ceiling Fan(s), Combination Dining/Living, Chair Railings, Dining Area, Floor Plan - Traditional, Kitchen - Galley, Solar Tube(s)
- Flooring: Hardwood, Tile/Brick, Wood
- Windows: Bay/Bow, Skylight(s)
- Basement: Finished,Walk-Out Access
- Number of fireplaces: 1
- Fireplace features: Brick, Glass Doors, Gas/Propane, Insert
Interior area
- Total structure area: 2,202
- Total interior livable area: 2,002 sqft
- Finished area above ground: 1,502
- Finished area below ground: 500
Property
Parking
- Total spaces: 6
- Parking features: Garage Faces Front, Concrete, Attached, Attached Carport, Driveway
- Attached garage spaces: 1
- Carport spaces: 1
- Covered spaces: 2
- Uncovered spaces: 4
Accessibility
- Accessibility features: None
Features
- Levels: Multi/Split,Three
- Stories: 3
- Patio & porch: Deck, Enclosed, Screened
- Exterior features: Rain Gutters
- Pool features: None
- Fencing: Back Yard
- Has view: Yes
- View description: Garden
Lot
- Size: 0.35 Acres
- Features: Level, Rear Yard, Vegetation Planting
Details
- Additional structures: Above Grade, Below Grade
- Parcel number: 0692 07070002
- Zoning: 120
- Special conditions: Standard
Construction
Type & style
- Home type: SingleFamily
- Property subtype: Single Family Residence
Materials
- Brick, Vinyl Siding
- Foundation: Other
Condition
- New construction: No
- Year built: 1964
Utilities & green energy
- Sewer: Public Sewer
- Water: Public
Community & HOA
Community
- Subdivision: Springbrook Forest
HOA
- Has HOA: No
Location
- Region: Annandale
Financial & listing details
- Price per square foot: $425/sqft
- Tax assessed value: $716,730
- Annual tax amount: $8,286
- Date on market: 6/25/2025
- Listing agreement: Exclusive Right To Sell
- Ownership: Fee Simple
Price history
| Date | Event | Price |
|---|---|---|
| 7/23/2025 | Sold | $850,000+1.8%$425/sqft |
Source:  Bright MLS #VAFX2249152 Report a problem Bright MLS #VAFX2249152 Report a problem | ||
| 7/1/2025 | Pending sale | $834,888$417/sqft |
Source: Bright MLS #VAFX2249152 Report a problem | ||
| 6/25/2025 | Listed for sale | $834,888$417/sqft |
Source: Bright MLS #VAFX2249152 Report a problem | ||
Public tax history
| Year | Property taxes | Tax assessment |
|---|---|---|
| 2025 | $8,285 +4.1% | $716,730 +4.3% |
| 2024 | $7,962 +4.2% | $687,310 +1.5% |
| 2023 | $7,643 +6.6% | $677,280 +8% |
| 2022 | $7,172 | $627,240 +4.3% |
| 2021 | -- | $601,630 +5.2% |
| 2020 | $6,768 +3% | $571,860 +3% |
| 2019 | $6,571 +4.2% | $555,250 +4.2% |
| 2018 | $6,308 +5.5% | $532,990 +3.5% |
| 2017 | $5,976 -2.2% | $514,760 -2.4% |
| 2016 | $6,111 +8.3% | $527,500 +4.4% |
| 2015 | $5,641 +7.5% | $505,470 +7.3% |
| 2014 | $5,247 | $471,210 +7.2% |
| 2013 | -- | $439,650 |
| 2012 | -- | $439,650 |
| 2011 | -- | $439,650 +1.8% |
| 2010 | -- | $431,860 |
| 2009 | -- | $431,860 -7.3% |
| 2008 | -- | $465,740 -5.4% |
| 2007 | -- | $492,500 +49.4% |
| 2003 | -- | $329,750 +22% |
| 2002 | -- | $270,285 |
Find assessor info on the county website
Neighborhood: 22003
Nearby homes
- $840,9004 bd3 ba1.9k sqft4713 Eddystone St, Annandale, VA 22003Off Market
- $740,0004 bd3 ba1.8k sqft4905 Springbrook Dr, Annandale, VA 22003Sold

- $919,7006 bd2 ba1.4k sqft4901 Springbrook Dr, Annandale, VA 22003Off Market
- $818,5004 bd2 ba1.5k sqft4724 Redfern Ct, Annandale, VA 22003Off Market
- $771,3004 bd2 ba1.2k sqft4709 Eddystone St, Annandale, VA 22003Off Market
- $--2 bd1 ba-- sqft4728 Redfern Ct #1, Annandale, VA 22003Off Market
- $356,1002 bd1 ba800 sqft4728 Redfern Ct #L2, Annandale, VA 22003Off Market
- $879,0006 bd3 ba3k sqft4728 Redfern Ct, Annandale, VA 22003Sold
Nearby schools
GreatSchools rating
- 10/10Canterbury Woods Elementary SchoolGrades: PK-6Distance: 0.2 mi
- 9/10Frost Middle SchoolGrades: 7-8Distance: 1.6 mi
- 9/10Woodson High SchoolGrades: 9-12Distance: 1.9 mi
Schools provided by the listing agent
- Elementary: Canterbury Woods
- Middle: Frost
- High: Woodson
- District: Fairfax County Public Schools
Source: Bright MLS. This data may not be complete. We recommend contacting the local school district to confirm school assignments for this home.
Get a cash offer in 3 minutes
Find out how much your home could sell for in as little as 3 minutes with a no-obligation cash offer.
Estimated market value
$865,800
Get a cash offer in 3 minutes
Find out how much your home could sell for in as little as 3 minutes with a no-obligation cash offer.
Estimated market value
$865,800
- Virginia
- Fairfax County
- Annandale
- 22003
- 4717 Eddystone St
Nearby cities
Nearby zip codes
Other Annandale Topics
