Skip main navigation
Off market
  • $250,000

    4717 Edgemont Dr, Jonesboro, AR 72405

    3beds
    1,510sqft
    Single Family Residence
    Built in ----
    -- sqft lot
    $250,000 Zestimate®
    $166/sqft
    $1,816 Estimated rent

    Home value

    $250,000

    $238,000 - $263,000

    $1,816/mo

    Zestimate® history
    Loading
    Loading...

    Owner options

    List your home for rent

    $1,816/mo

    Rent Zestimate®

    Find your next renter with Zillow Rental Manager. Plus, with online applications, you can quickly screen prospective tenants – for free.

    Learn more

    $1,816/mo

    Rent Zestimate®

    Refinance and save

    $1,567/mo

    Est. payment

    Refinancing to a lower rate could help reduce your monthly payments and save thousands over the life of the loan.

    See today's rates

    $1,567/mo

    Est. payment

    Explore your selling options

    Work with a Zillow partner agent

    Leverage their expertise and Zillow's premium Showcase listings to get your home seen by more buyers.

    Get started

    List with your own agent

    Get your home in front of millions of buyers by listing it on Zillow.

    Learn how to do it

    Sell it yourself

    Take full control of how buyers see your home on Zillow by listing For Sale by Owner (FSBO).

    List your home

    What's special

    Private primary suiteModern finishesTwo additional bedroomsOpen-concept floor planAbundant natural lightStainless steel appliancesGenerous counter space

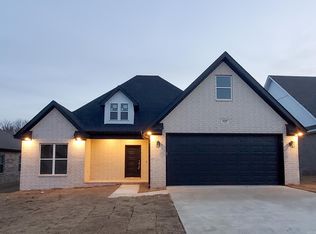
    Like-new 3-bedroom, 2-bath home available for rent in Jonesboro! Built in 2022, this beautifully maintained home offers modern finishes, an open-concept floor plan, and plenty of space to spread out. The spacious living area features durable luxury vinyl plank flooring, recessed lighting, and abundant natural light, creating a bright and inviting atmosphere. The kitchen is the heart of the home with white shaker cabinetry, stainless steel appliances, subway tile backsplash, generous counter space, a large island that provides additional storage and seating, and an ample-sized pantry that offers excellent storage and helps keep the kitchen organized and functional for everyday living. The refrigerator is included. The private primary suite offers a comfortable retreat with a tray ceiling, dual closets, and a private ensuite bath with double vanities. Two additional bedrooms provide flexibility for family, guests, or a home office. Both bathrooms feature clean, modern finishes and ample storage. Outside, you'll enjoy a backyard with plenty of room for outdoor enjoyment and a two-car garage with additional space for parking and storage. Conveniently located to NEA Hospital and Arkansas State University, this home is in a newer neighborhood and offers the benefits of modern construction and energy-efficient features. Rent: $1,650/month Features: 3 Bedrooms 2 Bathrooms Built in 2022 Refrigerator Included Stainless Steel Appliances Large Kitchen Island Ample-Sized Pantry White Shaker Cabinets Luxury Vinyl Plank Flooring Open-Concept Layout Spacious Primary Suite with Tray Ceiling & Dual Closets Two-Car Garage Backyard Backing to Green Space Washer & Dryer Not Included Available now. Contact today for more information or to schedule a showing. 1 year minimum lease. Renter is responsible for all utilities and yard. Security deposit is due at signing and there is a No smoking/No HUD policy.

    This property is off market, which means it's not currently listed for sale or rent on Zillow. This may be different from what's available on other websites or public sources.

    Zillow last checked:

    Listing updated:

    Source: Zillow Rentals

    Facts & features

    Interior

    Bedrooms & bathrooms
    • Bedrooms: 3
    • Bathrooms: 2
    • Full bathrooms: 2
    Heating
    • Forced Air
    Cooling
    • Central Air
    Appliances
    • Included: Dishwasher, Microwave, Oven, Refrigerator, WD Hookup
    • Laundry: Hookups
    Features
    • WD Hookup
    • Flooring: Hardwood
    Interior area
    • Total interior livable area: 1,510 sqft

    Property

    Parking
    • Parking features: Attached
    • Has attached garage: Yes
    • Details: Contact manager
    Features
    • Exterior features: Heating system: Forced Air, No Utilities included in rent
    Details
    • Parcel number: 0114411326000

    Construction

    Type & style
    • Home type: SingleFamily
    • Property subtype: Single Family Residence

    Community & HOA

    Community
    • Deposit fee: $1,650
    Location
    • Region: Jonesboro

    Financial & listing details

    • Price per square foot: $166/sqft
    • Tax assessed value: $188,820
    • Annual tax amount: $1,944
    • Date on market: 6/7/2026
    • Date available: 06/06/2026
    • Lease term: 1 Year

    Price history

    DateEventPrice
    6/9/2026Listing removed$1,650$1/sqft
    Source: Zillow Rentals Report a problem
    6/7/2026Listed for rent$1,650$1/sqft
    Source: Zillow Rentals Report a problem

    Public tax history

    YearProperty taxesTax assessment
    2025$1,944 +10.3%$37,764
    2024$1,763 $37,764
    2023$1,763 +396.7%$37,764 +396.9%
    2022$355 $7,600
    2021-- --
    Find assessor info on the county website

    Neighborhood: Prospect

    Nearby schools

    GreatSchools rating
    Get pre-qualified for a loan
    At Zillow Home Loans, we can pre-qualify you in as little as 5 minutes with no impact to your credit score.

    An equal housing lender. NMLS #10287.