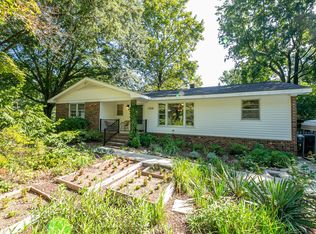
Major updates, priced below appraisal! Come enjoy this poolside oasis in Greenbrier Estates before summer fades away! Loved by the same owners for 30 years, this updated split-level features newly refinished hardwood floors (main/upper), plus fresh paint and brand-new LVP flooring in the lower-level den, 4th bed/office, and closet! Build instant equity and enjoy no HOA dues. The heavy lifting is done: fully renovated kitchen with gas stove, granite, and French doors opening to the pool deck, plus updated baths throughout. A spacious mudroom connects to the fenced backyard, grilling patio, and private in-ground pool! Upstairs: 3 beds (including primary with renovated half bath) and full hall bath. The flexible lower level features a family room with fireplace, 4th bed, renovated full bath and access to an oversized garage with workshop—ideal for multi-generational living! Enjoy a Raleigh address with Garner services. Minutes to shopping, I-40 & Downtown. Neighborhood offers a fishing pond, park, and tennis.
For sale
Price cut: $10K (7/31)
$455,000
4717 Forestdale Rd, Raleigh, NC 27603
4beds
2,306sqft
Single Family Residence
Built in 1963
0.42 Acres Lot
$448,500 Zestimate®
$197/sqft
$-- HOA
What's special
Poolside oasisPrivate in-ground poolFully renovated kitchenGrilling patioOversized garage with workshopFresh paintSpacious mudroom
- 136 days
- 2,580
- 262
Zillow last checked:
Listing updated:
Listed by:
Ryan Boone 910-540-2813,
Hudson Residential Brokerage
Source: Doorify MLS,MLS#: 10165027
Facts & features
Interior
Bedrooms & bathrooms
- Bedrooms: 4
- Bathrooms: 3
- Full bathrooms: 2
- 1/2 bathrooms: 1
Primary bedroom
- Level: Upper
Heating
- Heat Pump
Cooling
- Central Air, Ceiling Fan(s)
Appliances
- Included: Dryer, Dishwasher, Free-Standing Refrigerator, Gas Range, Microwave, Range, Refrigerator, Stainless Steel Appliance(s), Washer, Washer/Dryer
- Laundry: Inside, Laundry Room, Sink
Features
- Breakfast Bar, Ceiling Fan(s), Crown Molding, Double Vanity, Open Floorplan, Recessed Lighting, Stone Counters
- Flooring: Concrete, Hardwood, Luxury Vinyl, Tile, Wood
- Doors: French Doors
- Common walls with other units/homes: No Common Walls
Interior area
- Total structure area: 2,306
- Total interior livable area: 2,306 sqft
- Finished area above ground: 2,306
- Finished area below ground: 0
Property
Parking
- Total spaces: 2
- Parking features: Attached, Deck, Driveway, Garage Faces Front, Garage, Garage Door Opener, Off Street, Parking Pad
- Garage spaces: 2
- Has uncovered spaces: Yes
Features
- Levels: Multi/Split
- Stories: 1
- Patio & porch: Deck, Patio, Rear Porch
- Exterior features: Private Yard, Rain Gutters, Fenced Yard
- Has private pool: Yes
- Pool features: Fenced, In Ground, Outdoor Pool, Private, See Remarks, Salt Water
- Fencing: Back Yard,Chain Link,Fenced,Gate,Wood
- Has view: Yes
- View description: Trees/Woods
Lot
- Size: 0.42 Acres
Details
- Additional structures: Outbuilding, Shed(s)
- Parcel number: 170111554465000 0001605
- Zoning: R2
- Special conditions: Standard
Construction
Type & style
- Home type: SingleFamily
- Architectural style: Traditional
- Property subtype: Single Family Residence
Materials
- Brick, Wood Siding
- Foundation: Crawlspace
- Roof: Shingle,Architectural Shingle
Condition
- New construction: No
- Year built: 1963
Utilities & green energy
- Sewer: Public Sewer
- Water: Public
Community & HOA
Community
- Subdivision: Greenbrier Estates
HOA
- Has HOA: No
Location
- Region: Raleigh
Financial & listing details
- Price per square foot: $197/sqft
- Tax assessed value: $372,022
- Annual tax amount: $3,878
- Date on market: 5/6/2026
- Listing agreement: Exclusive Right To Sell
- Listing terms: Cash,Conventional,FHA,VA Loan
Estimated market value
$448,500
$426,000 - $471,000
$2,607/mo
Price history
| Date | Event | Price |
|---|---|---|
| 7/31/2026 | Price change | $455,000-2.2%$197/sqft |
Source:  Doorify MLS #10165027 Report a problem Doorify MLS #10165027 Report a problem | ||
| 7/9/2026 | Price change | $465,000-1.1%$202/sqft |
Source: Doorify MLS #10165027 Report a problem | ||
| 5/6/2026 | Listed for sale | $470,000+303.4%$204/sqft |
Source: Doorify MLS #10165027 Report a problem | ||
| 5/6/1994 | Sold | $116,500$51/sqft |
Source: Agent Provided Report a problem | ||
Public tax history
| Year | Property taxes | Tax assessment |
|---|---|---|
| 2025 | $3,878 +0.3% | $372,022 |
| 2024 | $3,865 +26.4% | $372,022 +57.3% |
| 2023 | $3,057 +9.5% | $236,494 |
| 2022 | $2,791 +5.3% | $236,494 |
| 2021 | $2,650 +1.4% | $236,494 |
| 2020 | $2,615 +7.1% | $236,494 +25% |
| 2019 | $2,442 | $189,133 |
| 2018 | $2,442 +11.5% | $189,133 |
| 2017 | $2,190 +1.3% | $189,133 |
| 2016 | $2,163 -7.4% | $189,133 -7.6% |
| 2015 | $2,336 +5% | $204,598 |
| 2014 | $2,226 | $204,598 |
| 2013 | -- | $204,598 |
| 2012 | -- | $204,598 |
| 2011 | -- | $204,598 |
| 2010 | -- | $204,598 |
| 2009 | -- | $204,598 |
| 2008 | -- | -- |
| 2007 | -- | -- |
| 2006 | -- | -- |
| 2005 | -- | -- |
| 2004 | -- | -- |
| 2003 | -- | -- |
| 2002 | -- | -- |
| 2001 | -- | -- |
Find assessor info on the county website
Monthly payment
Est. payment
Payment breakdown
Explore the cost of this home by adjusting the details. Changes won't be saved.Climate risks
Neighborhood: 27603
Nearby schools
Schools provided by the listing agent
- Elementary: Wake County Schools
- Middle: Wake County Schools
- High: Wake County Schools
Source: Doorify MLS. This data may not be complete. We recommend contacting the local school district to confirm school assignments for this home.
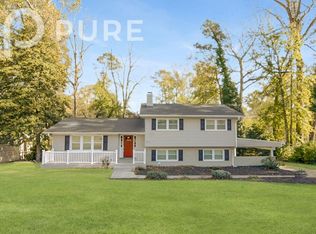

Similar homes
- $442,5003 bd2 ba2k sqft4409 Leota Dr, Raleigh, NC 27603For Sale
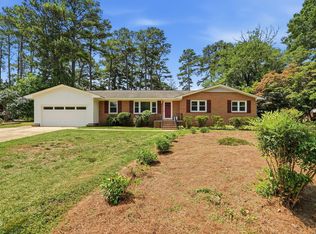
 MLS ID #10178451, Clay Eaton. Doorify MLS
 - $410,0003 bd3 ba1.5k sqft133 Stagecrest Dr, Raleigh, NC 27603For Sale
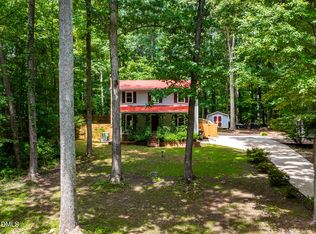 MLS ID #10180404, David Patchin. Doorify MLS
 - $549,9003 bd2 ba2.8k sqft5517 Spring Rd, Raleigh, NC 27603For Sale
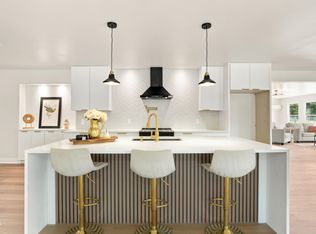 MLS ID #10180830, David Wilson. Doorify MLS
 - $475,0003 bd2 ba1.5k sqft1308 Azalea Dr, Raleigh, NC 27607For Sale
 MLS ID #10193384, Julia Cowlbeck. Doorify MLS
 - $465,0002 bd1 ba1.8k sqft6121 Yates Mill Pond Rd, Raleigh, NC 27606For SaleMLS ID #10186214, Rob Bone. Doorify MLS
- $476,0003 bd3 ba1.6k sqft5009 Stockton Dr, Raleigh, NC 27606For SaleMLS ID #10188613, Glenn Schubert. Doorify MLS
- $459,0004 bd3 ba2.2k sqft5128 Pinehall Wynd, Raleigh, NC 27604For SaleMLS ID #10180163, Mary Bouchard. Doorify MLS
- $495,0004 bd3 ba1.7k sqft6324 Tryon Rd, Cary, NC 27518For SaleMLS ID #10191965, Samara Presley. Doorify MLS
- $449,0003 bd2 ba1.3k sqft321 Clarendon Cres, Raleigh, NC 27610For SaleMLS ID #10183512, Dana Shulman. Doorify MLS
- $415,0004 bd3 ba2.2k sqft4700 Lord Nelson Dr, Raleigh, NC 27610For SaleMLS ID #10192172, Candace Jones. Doorify MLS
- $475,0003 bd3 ba2.2k sqft2409 Folger St, Raleigh, NC 27604For SaleMLS ID #10184721, Victoria Block. Doorify MLS
- $562,0005 bd3 ba3k sqft129 Okamato St, Raleigh, NC 27603For SaleMLS ID #10186306, Katie Sheriff. Doorify MLS
- $429,9003 bd2 ba1.5k sqft4013 Saint Edmunds Ln, Apex, NC 27539For SaleMLS ID #10192674, Jed Gronewald. Doorify MLS
- $449,5003 bd3 ba1.4k sqft3128 Pleasant Grove Church Rd, Morrisville, NC 27560For SaleMLS ID #10170114, Debby Wimsatt. Doorify MLS
- $559,0004 bd3 ba2.3k sqft1224 Pineview Dr, Raleigh, NC 27606For SaleMLS ID #10170109, Shep Smith. Doorify MLS
- $400,0003 bd3 ba1.9k sqft8305 Bells Lake Rd, Apex, NC 27539For SaleMLS ID #10189772, Deborah Niehaus. Doorify MLS
- $575,0004 bd3 ba2.3k sqft4904 Brookhurst Pl, Raleigh, NC 27609For SaleMLS ID #10192345, Karena Stipp. Doorify MLS
- $410,0003 bd2 ba1.3k sqft1405 Fairway Ridge Dr, Raleigh, NC 27606For SaleMLS ID #10163843, Jeff Carroll. Doorify MLS
- $499,0004 bd3 ba2.1k sqft1405 Lake Pine Dr, Cary, NC 27511For SaleMLS ID #10189879, Laura Meredith Ivey. Doorify MLS
- $465,0003 bd2 ba2.7k sqft40 Ryans Ln, Clayton, NC 27520For SaleMLS ID #10173791, Neal Barnett. Doorify MLS
