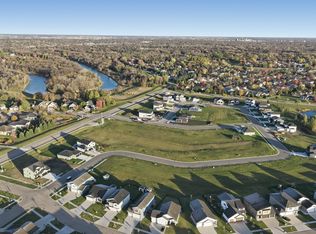
Under Construction "Ava” 3-level in the Hampton Place 4th Addition of Moorhead! So much space to enjoy with 5 bedrooms, 3 full baths and 2 living spaces! Gorgeous kitchen features walk-in pantry, upgraded island, quartz counters and beautiful lighting. 12' ceilings, 3-wide patio door and tons of windows for natural light. Owner's suite features private bath w/double sinks, large linen storage and custom walk-in closet. Two additional bedrooms, full bath and laundry room upstairs. Lower level entertaining space plus 4th and 5th bedroom, one with a walk-in closet and 3rd bathroom. Insulated 3 stall garage with gas heater rough-in and floor drain. Air exchanger and passive radon system included. *Photos are of previous model and may not necessarily reflect this home's finishes, amenities, upgrades and/or inclusions.*
Active
$549,900
4717 Hampton Loop S, Moorhead, MN 56560
5beds
2,813sqft
Single Family
Built in 2026
9,735 Square Feet Lot
$550,000 Zestimate®
$195/sqft
$-- HOA
What's special
Upgraded islandWalk-in pantryBeautiful lightingQuartz countersDouble sinksGorgeous kitchenLaundry room upstairs
- 5 days
- 116
- 4
Zillow last checked:
Listing updated:
Listed by:
Mike Gillund 701-371-9163,
Beyond Realty
Source: NorthstarMLS as distributed by MLS GRID,MLS#: 7149094
Facts & features
Interior
Bedrooms & bathrooms
- Bedrooms: 5
- Bathrooms: 3
- Full bathrooms: 1
- 3/4 bathrooms: 2
Bedroom
- Level: Second
Bedroom 2
- Level: Second
Bedroom 3
- Level: Second
Bedroom 4
- Level: Lower
Bedroom 5
- Level: Lower
Primary bathroom
- Level: Second
Bathroom
- Level: Second
Bathroom
- Level: Lower
Family room
- Level: Lower
Foyer
- Level: Main
Informal dining room
- Level: Upper
Kitchen
- Level: Upper
Laundry
- Level: Second
Living room
- Level: Upper
Other
- Level: Upper
Storage
- Level: Lower
Utility room
- Level: Lower
Walk in closet
- Level: Second
Walk in closet
- Level: Lower
Heating
- Forced Air
Cooling
- Central Air
Appliances
- Included: Air-To-Air Exchanger, Dishwasher, Disposal, Electric Water Heater, Microwave, Range, Refrigerator, Stainless Steel Appliance(s)
- Laundry: Electric Dryer Hookup, Laundry Room, Upper Level, Washer Hookup
Features
- Basement: Drain Tiled,Finished,Full,Storage Space,Sump Pump
- Has fireplace: No
Interior area
- Total structure area: 2,937
- Total interior livable area: 2,813 sqft
- Finished area above ground: 2,074
- Finished area below ground: 739
Property
Parking
- Total spaces: 3
- Parking features: Attached, Concrete, Floor Drain, Garage Door Opener, Insulated Garage
- Attached garage spaces: 3
- Has uncovered spaces: Yes
Accessibility
- Accessibility features: None
Features
- Levels: Three Level Split
- Patio & porch: Front Porch
Lot
- Size: 9,735 Square Feet
Details
- Foundation area: 863
- Parcel number: 582820580
- Zoning description: Residential-Single Family
Construction
Type & style
- Home type: SingleFamily
- Property subtype: Single Family
Materials
- Roof: Age 8 Years or Less,Asphalt
Condition
- New construction: Yes
- Year built: 2026
Details
- Builder name: DABBERT CUSTOM HOMES LLC
Utilities & green energy
- Gas: Natural Gas
- Sewer: City Sewer/Connected
- Water: City Water/Connected
Community & HOA
Community
- Subdivision: Hampton Place 4th Addition
HOA
- Has HOA: No
Location
- Region: Moorhead
Financial & listing details
- Price per square foot: $195/sqft
- Tax assessed value: $53,900
- Annual tax amount: $826
- Date on market: 9/23/2026
Estimated market value
$550,000
$523,000 - $578,000
Not available
Price history
| Date | Event | Price |
|---|---|---|
| 9/23/2026 | Price change | $549,900+866.4%$195/sqft |
Source:  NorthstarMLS as distributed by MLS GRID #7149094 Report a problem NorthstarMLS as distributed by MLS GRID #7149094 Report a problem | ||
| 3/4/2026 | Price change | $56,900+18.8%$20/sqft |
Source: NorthstarMLS as distributed by MLS GRID #6479353 Report a problem | ||
| 1/27/2025 | Price change | $47,900+12.7%$17/sqft |
Source: NorthstarMLS as distributed by MLS GRID #6479353 Report a problem | ||
| 3/7/2024 | Price change | $42,500+6.3%$15/sqft |
Source:  FMARMLS #24-342 Report a problem FMARMLS #24-342 Report a problem | ||
| 1/18/2024 | Listed for sale | $40,000$14/sqft |
Source: FMARMLS #24-342 Report a problem | ||
Public tax history
| Year | Property taxes | Tax assessment |
|---|---|---|
| 2025 | $8,416 +123.5% | $53,900 +7.2% |
| 2024 | $3,766 +567.7% | $50,300 +75.3% |
| 2023 | $564 | $28,700 +334.8% |
| 2022 | -- | $6,600 |
Find assessor info on the county website
Monthly payment
Est. payment
Payment breakdown
Explore the cost of this home by adjusting the details. Changes won't be saved.Climate risks
Neighborhood: 56560
Similar homes
- $--4 bd3 ba2.9k sqft4330 S Rivershore Dr, Moorhead, MN 56560Auction
 Auction.com 1
 - $599,0006 bd4 ba3.2k sqft4744 Hampton Loop S, Moorhead, MN 56560New Construction

 MLS ID #7098751, Raymond Reading, Lakes Partners. NorthstarMLS as distributed by MLS GRID
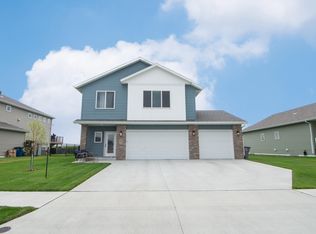
 - $484,0004 bd3 ba2.5k sqft4871 Hampton Cir S, Moorhead, MN 56560For Sale
 MLS ID #7128461, Josh Winzer, Aspire Realty. NorthstarMLS as distributed by MLS GRID
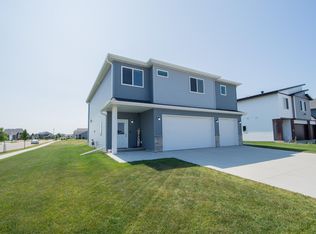
 - $429,9004 bd3 ba2.5k sqft4887 Hampton Cir S, Moorhead, MN 56560For Sale
 MLS ID #7114835, Carla J Richardson, eXp Realty. NorthstarMLS as distributed by MLS GRID
 - $543,5003 bd2 ba1.7k sqft4736 Hampton Loop S, Moorhead, MN 56560New ConstructionNorthstarMLS as distributed by MLS GRID
- $498,9003 bd3 ba1.9k sqft4312 23rd Ave S, Moorhead, MN 56560New ConstructionMLS ID #7148840, Katie Dewar, Berkshire Hathaway HomeServices Premier Properties. NorthstarMLS as distributed by MLS GRID
- $540,0005 bd4 ba2.7k sqft4766 34th St S, Fargo, ND 58104For SaleMLS ID #7099605, Melissa Evenson, Beyond Realty. NorthstarMLS as distributed by MLS GRID
- $519,0005 bd3 ba3k sqft5486 Tyler Ave S, Fargo, ND 58104For SaleMLS ID #7108419, Ryan Collins, Property Resources Group. NorthstarMLS as distributed by MLS GRID
- $556,9005 bd4 ba2.9k sqft4212 Pine Pkwy S, Fargo, ND 58104For SaleMLS ID #7098255, Jody A Schmitz, RE/MAX Legacy Realty. NorthstarMLS as distributed by MLS GRID
- $545,0004 bd4 ba2.6k sqft4756 34th St S, Fargo, ND 58104For SaleMLS ID #7055564, Melissa Evenson, Beyond Realty. NorthstarMLS as distributed by MLS GRID
- $574,9005 bd4 ba3.6k sqft3698 N Sedona Ct, West Fargo, ND 58078For SaleMLS ID #7140861, Regina Casey, Coldwell Banker Crown, REALTORS. NorthstarMLS as distributed by MLS GRID
- $579,0005 bd3 ba3.4k sqft6464 59th Ave S, Fargo, ND 58104For SaleMLS ID #7128228, Dawn M Chadwick, Berkshire Hathaway HomeServices Premier Properties. NorthstarMLS as distributed by MLS GRID
- $550,0005 bd3 ba3.1k sqft219 6th St E, Horace, ND 58047For SaleMLS ID #7109853, Taryn Pallen, Trilogy Real Estate. NorthstarMLS as distributed by MLS GRID
- $499,9004 bd3 ba2.6k sqft3745 Merrifield Dr S, Fargo, ND 58104For SaleMLS ID #7111545, Josh Hanson, NextHome Legendary Properties. NorthstarMLS as distributed by MLS GRID
- $650,0006 bd3 ba3.7k sqft6132 14th St S, Fargo, ND 58104For SaleMLS ID #7131926, Derek Brandenburg, eXp Realty (3788 FGO). NorthstarMLS as distributed by MLS GRID
- $499,9005 bd4 ba2.9k sqft6204 63rd Ave S, Fargo, ND 58104For SaleMLS ID #7132277, Josh Jaster, KW Inspire Realty Keller Williams. NorthstarMLS as distributed by MLS GRID
- $639,0005 bd3 ba3.6k sqft3534 54th St S, Fargo, ND 58104For SaleMLS ID #7124229, John W Hoard, Archer Real Estate Services. NorthstarMLS as distributed by MLS GRID
- $355,0004 bd2 ba2.2k sqft3062 39th Ave S, Moorhead, MN 56560For SaleMLS ID #7121006, Cole Jirik, Herd Realty LLP. NorthstarMLS as distributed by MLS GRID
- $499,0004 bd4 ba2.7k sqft1206 Commander Dr W, West Fargo, ND 58078For SaleMLS ID #7072329, Ryan Collins, Property Resources Group. NorthstarMLS as distributed by MLS GRID
