An exceptional opportunity awaits! This luxurious, completely updated masterpiece is truly the closest thing to new construction you'll find every square inch of this home is brand new, showcasing the finest craftsmanship and high-end finishes imaginable. Step inside to a grand living room that exudes elegance and space, highlighted by a vaulted ceiling, stunning tray and coffered architectural details, and a dramatic floor-to-ceiling fireplace flanked by custom built-ins and refined crown molding. The gourmet kitchen is a dream come true for any chef, appointed with dual steam ovens, refrigerated drawers, a Thermador built-in coffee maker, and hidden behind a discreet doorway a secret butler's pantry designed for both function and elegance. Upstairs, you'll find four beautifully appointed bedrooms, providing comfort and sophistication for family or guests. The finished basement offers the perfect setting for cozy family evenings or lively gatherings, blending style with livability. Did I mention the immaculate home office? Never a reason to leave this incredible place! Nestled on a desirable golf course, this home also provides access to a community pool and an amazing on-site restaurant, bringing resort-style living right to your doorstep. This home must be experienced in person to truly understand its exceptional quality and design a rare find that defines luxury living.
Sold
Street View
$1,300,000
4717 Hickory Wood Row, Greenwood, IN 46143
6beds
6,673sqft
Residential, Single Family Residence
Built in 2004
0.36 Acres Lot
$1,302,000 Zestimate®
$195/sqft
$3,857 Estimated rent
Home value
$1,302,000
$1.20M - $1.41M
$3,857/mo
Zestimate® history
Owner options
List your home for rent
$3,857/mo
Rent Zestimate®
Find your next renter with Zillow Rental Manager. Plus, with online applications, you can quickly screen prospective tenants – for free.
$3,857/mo
Rent Zestimate®
Refinance and save
$6,812/mo
Est. payment
Refinancing to a lower rate could help reduce your monthly payments and save thousands over the life of the loan.
$6,812/mo
Est. payment
Explore your selling options
Work with a Zillow partner agent
Leverage their expertise and Zillow's premium Showcase listings to get your home seen by more buyers.
Get startedList with your own agent
Get your home in front of millions of buyers by listing it on Zillow.
Learn how to do itSell it yourself
Take full control of how buyers see your home on Zillow by listing For Sale by Owner (FSBO).
List your homeWhat's special
Dramatic floor-to-ceiling fireplaceFour beautifully appointed bedroomsCustom built-insLuxurious completely updated masterpieceVaulted ceilingRefined crown moldingImmaculate home office
Zillow last checked:
Listing updated:
Listed by:
Khloe Anderson 317-753-8627,
Land Pro Realty
Bought with:
Sean Daniels
Daniels Real Estate
Source: MIBOR as distributed by MLS GRID,MLS#: 22093308
Facts & features
Interior
Bedrooms & bathrooms
- Bedrooms: 6
- Bathrooms: 5
- Full bathrooms: 4
- 1/2 bathrooms: 1
- Main level bathrooms: 2
- Main level bedrooms: 1
Primary bedroom
- Level: Main
- Area: 360 Square Feet
- Dimensions: 24x15
Bedroom 2
- Level: Upper
- Area: 400 Square Feet
- Dimensions: 25x16
Bedroom 3
- Level: Upper
- Area: 360 Square Feet
- Dimensions: 20x18
Bedroom 4
- Level: Upper
- Area: 182 Square Feet
- Dimensions: 14x13
Bedroom 5
- Level: Basement
- Area: 280 Square Feet
- Dimensions: 20x14
Bedroom 6
- Level: Upper
- Area: 182 Square Feet
- Dimensions: 14x13
Dining room
- Level: Main
- Area: 196 Square Feet
- Dimensions: 14x14
Family room
- Level: Basement
- Area: 506 Square Feet
- Dimensions: 23x22
Great room
- Level: Main
- Area: 420 Square Feet
- Dimensions: 21x20
Hearth room
- Level: Main
- Area: 120 Square Feet
- Dimensions: 12x10
Kitchen
- Level: Main
- Area: 600 Square Feet
- Dimensions: 25x24
Living room
- Level: Basement
- Area: 380 Square Feet
- Dimensions: 20x19
Office
- Level: Main
- Area: 180 Square Feet
- Dimensions: 15x12
Play room
- Level: Basement
- Area: 700 Square Feet
- Dimensions: 35x20
Heating
- Zoned, Forced Air, Natural Gas
Cooling
- Central Air
Appliances
- Included: Electric Cooktop, Dishwasher, Disposal, Gas Water Heater, Induction Cooktop, Microwave, Oven, Range Hood, Refrigerator
- Laundry: Induction Cooktop
Features
- Cathedral Ceiling(s), Kitchen Island, Entrance Foyer, Eat-in Kitchen, Pantry, Walk-In Closet(s)
- Has basement: Yes
- Number of fireplaces: 3
- Fireplace features: Basement, Gas Log, Great Room, Hearth Room
Interior area
- Total structure area: 6,673
- Total interior livable area: 6,673 sqft
- Finished area below ground: 2,290
Property
Parking
- Total spaces: 3
- Parking features: Attached
- Attached garage spaces: 3
Features
- Levels: Multi/Split
- Patio & porch: Covered, Patio
Lot
- Size: 0.36 Acres
Details
- Additional structures: Gazebo
- Parcel number: 410422034032000037
- Horse amenities: None
Construction
Type & style
- Home type: SingleFamily
- Architectural style: Traditional
- Property subtype: Residential, Single Family Residence
Materials
- Brick
- Foundation: Concrete Perimeter
Condition
- New construction: No
- Year built: 2004
Utilities & green energy
- Water: Public
Community & HOA
Community
- Subdivision: Hickory Stick
HOA
- Has HOA: Yes
- Amenities included: Clubhouse, Insurance, Maintenance
- Services included: Clubhouse, Entrance Common, Insurance, Maintenance
- HOA fee: $460 annually
Location
- Region: Greenwood
Financial & listing details
- Price per square foot: $195/sqft
- Tax assessed value: $895,700
- Annual tax amount: $7,194
- Date on market: 4/10/2026
- Cumulative days on market: 2 days
Price history
| Date | Event | Price |
|---|---|---|
| 5/8/2026 | Sold | $1,300,000$195/sqft |
Source:  MIBOR as distributed by MLS GRID #22093308 Report a problem MIBOR as distributed by MLS GRID #22093308 Report a problem | ||
| 4/11/2026 | Pending sale | $1,300,000$195/sqft |
Source: MIBOR as distributed by MLS GRID #22093308 Report a problem | ||
| 4/10/2026 | Listed for sale | $1,300,000+116.7%$195/sqft |
Source: MIBOR as distributed by MLS GRID #22093308 Report a problem | ||
| 2/9/2021 | Sold | $600,000-4%$90/sqft |
Source: MIBOR as distributed by MLS GRID #21740911 Report a problem | ||
| 12/3/2020 | Pending sale | $625,000$94/sqft |
Source: MIBOR REALTOR Association #21740911 Report a problem | ||
| 11/11/2020 | Price change | $625,000-3.8%$94/sqft |
Source: MIBOR REALTOR Association #21740911 Report a problem | ||
| 9/24/2020 | Listed for sale | $650,000+27.5%$97/sqft |
Source: MIBOR REALTOR Association #21740911 Report a problem | ||
| 5/1/2019 | Sold | $510,000-2.9%$76/sqft |
Source: MIBOR as distributed by MLS GRID #21617626 Report a problem | ||
| 3/26/2019 | Pending sale | $525,000$79/sqft |
Source: Dietel Realty Group, LLC #21617626 Report a problem | ||
| 2/7/2019 | Listed for sale | $525,000+23.5%$79/sqft |
Source: Dietel Realty Group, LLC #21617626 Report a problem | ||
| 1/10/2017 | Sold | $425,000-5.3%$64/sqft |
Source: Agent Provided Report a problem | ||
| 1/4/2017 | Pending sale | $449,000$67/sqft |
Source: Nest Real Estate #21389467 Report a problem | ||
| 11/7/2016 | Price change | $449,000-2%$67/sqft |
Source: Nest Real Estate #21389467 Report a problem | ||
| 10/18/2016 | Price change | $458,000-0.2%$69/sqft |
Source: Nest Real Estate #21389467 Report a problem | ||
| 9/22/2016 | Price change | $459,000-2.3%$69/sqft |
Source: Nest Real Estate #21389467 Report a problem | ||
| 9/8/2016 | Price change | $469,900-1.1%$70/sqft |
Source: Nest Real Estate #21389467 Report a problem | ||
| 7/29/2016 | Price change | $474,900-2.9%$71/sqft |
Source: Nest Real Estate #21389467 Report a problem | ||
| 7/19/2016 | Pending sale | $489,000$73/sqft |
Source: Nest Real Estate #21389467 Report a problem | ||
| 7/1/2016 | Price change | $489,000-5.9%$73/sqft |
Source: Nest Real Estate #21389467 Report a problem | ||
| 4/18/2016 | Price change | $519,900-4.6%$78/sqft |
Source: ERA Real Estate Links #21389467 Report a problem | ||
| 4/13/2016 | Price change | $545,000+4.8%$82/sqft |
Source: ERA Real Estate Links #21389467 Report a problem | ||
| 4/2/2016 | Price change | $519,900-3.7%$78/sqft |
Source: ERA Real Estate Links #21389467 Report a problem | ||
| 3/9/2016 | Price change | $539,900-0.9%$81/sqft |
Source: ERA Real Estate Links #21389467 Report a problem | ||
| 12/1/2015 | Price change | $545,000-0.6%$82/sqft |
Source: ERA Real Estate Links #21389467 Report a problem | ||
| 8/2/2015 | Price change | $548,300-1.8%$82/sqft |
Source: RE/MAX ABILITY PLUS #21350801 Report a problem | ||
| 7/7/2015 | Listed for sale | $558,300$84/sqft |
Source: RE/MAX ABILITY PLUS #21350801 Report a problem | ||
Public tax history
| Year | Property taxes | Tax assessment |
|---|---|---|
| 2025 | $7,193 +0.9% | $895,700 +24.5% |
| 2024 | $7,127 +7.2% | $719,300 +0.9% |
| 2023 | $6,651 +14.5% | $712,700 +7.2% |
| 2022 | $5,807 +7.1% | $665,100 +14.5% |
| 2021 | $5,421 +27.6% | $580,700 +7.1% |
| 2020 | $4,250 | $542,100 +27.6% |
| 2019 | $4,250 -13.2% | $425,000 |
| 2018 | $4,896 -0.4% | $425,000 -13.5% |
| 2017 | $4,916 -0.2% | $491,600 |
| 2016 | $4,926 | $491,600 |
| 2014 | $4,926 -0.7% | $491,600 -1.1% |
| 2013 | $4,963 -10.9% | $497,300 -11% |
| 2012 | $5,573 +4.2% | $558,500 +2.7% |
| 2011 | $5,350 +5.4% | $543,900 +5.6% |
| 2010 | $5,074 +1% | $515,000 +2.2% |
| 2009 | $5,026 -5.8% | $504,100 |
| 2007 | $5,337 -35.2% | $504,100 -2.6% |
| 2006 | $8,242 | $517,300 |
| 2005 | -- | $517,300 |
Find assessor info on the county website
Neighborhood: 46143
Nearby homes
- $944,8005 bd5 ba6.6k sqft4717 Hickory Wood Row #RW, Greenwood, IN 46143Off Market
- $745,7004 bd4 ba4.2k sqft4729 Hickory Wood Row, Greenwood, IN 46143Off Market
- $721,1004 bd3 ba4.2k sqft4705 Hickory Wood Row, Greenwood, IN 46143Off Market
- $817,3004 bd4 ba5.3k sqft4521 Hickory Grove Blvd, Greenwood, IN 46143Off Market
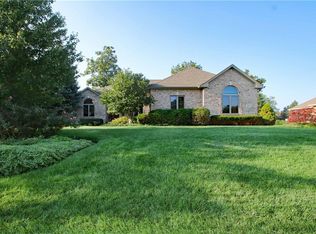
- $749,6005 bd4 ba4.5k sqft4505 Hickory Grove Blvd, Greenwood, IN 46143Off Market
- $751,0003 bd2 ba2.3k sqft4691 Hickory Wood Row, Greenwood, IN 46143Off Market
- $577,4003 bd2 ba2.5k sqft4712 Hickory Wood Row, Greenwood, IN 46143Off Market
- $654,8003 bd3 ba2.1k sqft4724 Hickory Wood Row, Greenwood, IN 46143Off Market
Nearby schools
GreatSchools rating
- 8/10Walnut Grove Elementary SchoolGrades: K-5Distance: 1.2 mi
- 8/10Center Grove Middle School CentralGrades: 6-8Distance: 2.1 mi
- 10/10Center Grove High SchoolGrades: 9-12Distance: 2 mi
Schools provided by the listing agent
- High: Center Grove High School
Source: MIBOR as distributed by MLS GRID. This data may not be complete. We recommend contacting the local school district to confirm school assignments for this home.
Get a cash offer in 3 minutes
Find out how much your home could sell for in as little as 3 minutes with a no-obligation cash offer.
Estimated market value
$1,302,000
Get a cash offer in 3 minutes
Find out how much your home could sell for in as little as 3 minutes with a no-obligation cash offer.
Estimated market value
$1,302,000
- Indiana
- Johnson County
- Greenwood
- 46143
- 4717 Hickory Wood Row
Nearby cities
Nearby zip codes
Other Greenwood Topics
