Skip main navigation
Sold for $328,999
  • $328,999

    4717 Majestic Palm St, Milton, FL 32571

    4beds
    1,825sqft
    Single Family Residence
    Built in 2023
    6,098.4 Square Feet Lot
    $331,200 Zestimate®
    $180/sqft
    $2,255 Estimated rent

    Home value

    $331,200

    $315,000 - $348,000

    $2,255/mo

    Zestimate® history
    Loading
    Loading...

    Owner options

    List your home for rent

    $2,255/mo

    Rent Zestimate®

    Find your next renter with Zillow Rental Manager. Plus, with online applications, you can quickly screen prospective tenants – for free.

    Learn more

    $2,255/mo

    Rent Zestimate®

    Refinance and save

    $2,474/mo

    Est. payment

    Refinancing to a lower rate could help reduce your monthly payments and save thousands over the life of the loan.

    See today's rates

    $2,474/mo

    Est. payment

    Explore your selling options

    Work with a Zillow partner agent

    Leverage their expertise and Zillow's premium Showcase listings to get your home seen by more buyers.

    Get started

    List with your own agent

    Get your home in front of millions of buyers by listing it on Zillow.

    Learn how to do it

    Sell it yourself

    Take full control of how buyers see your home on Zillow by listing For Sale by Owner (FSBO).

    List your home

    What's special

    Crown moldingAutomatic garage door openerSpacious floor planElevated vinyl plank flooringOutdoor living spaceGranite countersCoffered ceilings
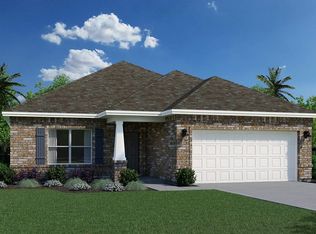
    MOVE IN READY!! TOPSAIL offers 4 bedrooms, 2 baths with a 2 car garage in Southern Palms. This home will include a spacious floor plan with coffered ceilings in the Owners Suite with crown molding. The kitchen opens into the Dining room, which leads to the Great Room with a view over the center island with granite counters. The kitchen also boasts 42" upper cabinets with crown molding and satin nickel hardware. Enjoy light and bright spaces with additional LED lighting in the GR and Owners Suite. Easy care is provided with elevated vinyl plank flooring in all living areas and carpet in the bedrooms. The owners bath features a beautiful framed walk in floor level shower with tiles walls and glass panel for light. The outdoor living space features 16x10 truss covered porch. Enjoy the convenience of automatic garage door opener with remotes. Keep your lawn beautiful with the in ground sprinkler system.

    Zillow last checked:

    Listing updated:

    Listed by:

    Richard Fadil 850-204-9170,

    HOLIDAY BUILDERS OF THE GULF COAST, LLC

    Bought with:

    Victoria Mcmackin

    BLUMAC REALTY

    Source: PAR,MLS#: 625570MLS Logo

    Facts & features

    Interior

    Bedrooms & bathrooms
    • Bedrooms: 4
    • Bathrooms: 2
    • Full bathrooms: 2
    Primary bedroom
    • Level: First
    • Area: 170.43
    • Dimensions: 13 x 13.11
    Bedroom
    • Level: First
    • Area: 115.44
    • Dimensions: 10.4 x 11.1
    Bedroom 1
    • Level: First
    • Area: 123.32
    • Dimensions: 11.11 x 11.1
    Bedroom 2
    • Level: First
    • Area: 153.9
    • Dimensions: 13.5 x 11.4
    Dining room
    • Level: First
    • Area: 164.85
    • Dimensions: 15.7 x 10.5
    Heating
    • Heat Pump, Central
    Cooling
    • Central Air, ENERGY STAR Qualified Equipment
    Appliances
    • Included: Electric Water Heater, Dishwasher, Microwave, Self Cleaning Oven, ENERGY STAR Qualified Dishwasher
    • Laundry: Inside, W/D Hookups
    Features
    • Baseboards, High Ceilings, High Speed Internet, Recessed Lighting
    • Flooring: Vinyl, Carpet, Simulated Wood
    • Doors: Insulated Doors
    • Windows: Shutters
    • Has basement: No
    Interior area
    • Total structure area: 1,825
    • Total interior livable area: 1,825 sqft

    Property

    Parking
    • Total spaces: 2
    • Parking features: 2 Car Garage, Garage Door Opener
    • Garage spaces: 2
    Features
    • Levels: One
    • Stories: 1
    • Patio & porch: Covered, Lanai
    • Pool features: None
    Lot
    • Size: 6,098 sqft
    • Features: Central Access, Sprinkler
    Details
    • Parcel number: 101n29520600d000140
    • Zoning description: Deed Restrictions,Res Single

    Construction

    Type & style
    • Home type: SingleFamily
    • Architectural style: Contemporary, Cottage
    • Property subtype: Single Family Residence
    Materials
    • Brick, Frame
    • Foundation: Slab
    • Roof: Shingle
    Condition
    • To Be Built
    • New construction: Yes
    • Year built: 2023

    Utilities & green energy

    • Electric: Circuit Breakers, Copper Wiring
    • Sewer: Grinder Pump, Public Sewer
    • Water: Public
    • Utilities for property: Cable Available, Underground Utilities
    Green energy
    • Energy efficient items: Heat Pump, Insulation, Insulated Walls, Power Attic Vent

    Community & neighborhood

    Security
    • Security features: Smoke Detector(s)
    Location
    • Region: Milton
    • Subdivision: Southern Palms

    HOA & financial

    HOA
    • Has HOA: Yes
    • HOA fee: $400 annually
    • Services included: Association, Maintenance Grounds, Management

    Price history

    DateEventPrice
    6/20/2024Sold$328,999+0%$180/sqft
    Source: PAR #625570 Report a problem
    5/7/2024Pending sale$328,9900%$180/sqft
    Source: PAR #625570 Report a problem
    1/5/2024Price change$328,999+0%$180/sqft
    Source: Holiday Builders Report a problem
    1/4/2024Price change$328,990-0.3%$180/sqft
    Source: PAR #625570 Report a problem
    10/20/2023Price change$329,999-1.2%$181/sqft
    Source: PAR #625570 Report a problem
    10/16/2023Price change$333,935-0.3%$183/sqft
    Source: PAR #625570 Report a problem
    9/12/2023Price change$334,935-0.9%$184/sqft
    Source: PAR #625570 Report a problem
    6/16/2023Price change$337,935+1.2%$185/sqft
    Source: Holiday Builders Report a problem
    5/31/2023Pending sale$333,859$183/sqft
    Source: PAR #625570 Report a problem
    4/19/2023Listed for sale$333,859$183/sqft
    Source: PAR #625570 Report a problem

    Public tax history

    Tax history is unavailable.

    Neighborhood: 32571

    Nearby schools

    GreatSchools rating
    Schools provided by the listing agent
    • Elementary: Pea Ridge
    • Middle: AVALON
    • High: Pace

    Source: PAR. This data may not be complete. We recommend contacting the local school district to confirm school assignments for this home.

    Get pre-qualified for a loan
    At Zillow Home Loans, we can pre-qualify you in as little as 5 minutes with no impact to your credit score.

    An equal housing lender. NMLS #10287.

    Sell for more on Zillow
    Get a Zillow Showcase℠ listing at no additional cost and you could sell for .
    $331,200
    2% more
    +$6,624
    With Zillow Showcase(estimated)
    $337,824