Offer has been received. Please submit your offer by 12 pm, Monday, September 8th. Discover the charm of this beautifully maintained ranch-style home, nestled on a fenced-in 0.26-acre lot tucked away from the hustle and bustle of the modern world. Built in 1978, this residence boasts not only the home but a 24x15 workshop or craft room. Step inside to find a warm and inviting atmosphere a fully finished, heated basement offering 2 additional family rooms or a game room. The family room, conveniently located off the kitchen, is ideal for entertaining. The upgraded countertops and stainless-steel appliances—including a built-in microwave, dishwasher, and self-cleaning oven—make cooking a delight. Enjoy outdoor living with multiple patios and porch along with a pond and pergola, perfect for outside entertaining or relaxing in the sun. With a front-entry garage and off-street parking for four vehicles, convenience is at your fingertips. This home is not just a place to live; it’s a lifestyle waiting to be embraced. Experience the perfect blend of comfort and outdoor enjoyment in a serene setting. Easy access to all highways and shopping makes your commute a breeze. Call for your private showing. Don’t miss the opportunity to make this delightful property your own!
Sold for $365,000
$365,000
4717 Maple Ave, Mechanicsburg, PA 17055
3beds
1,504sqft
Single Family Residence
Built in 1978
0.26 Acres Lot
$372,000 Zestimate®
$243/sqft
$2,039 Estimated rent
Home value
$372,000
$346,000 - $402,000
$2,039/mo
Zestimate® history
Owner options
List your home for rent
$2,039/mo
Rent Zestimate®
Find your next renter with Zillow Rental Manager. Plus, with online applications, you can quickly screen prospective tenants – for free.
$2,039/mo
Rent Zestimate®
Refinance and save
$2,326/mo
Est. payment
Refinancing to a lower rate could help reduce your monthly payments and save thousands over the life of the loan.
$2,326/mo
Est. payment
Explore your selling options
Work with a Zillow partner agent
Leverage their expertise and Zillow's premium Showcase listings to get your home seen by more buyers.
Get startedList with your own agent
Get your home in front of millions of buyers by listing it on Zillow.
Learn how to do itSell it yourself
Take full control of how buyers see your home on Zillow by listing For Sale by Owner (FSBO).
List your homeWhat's special
Fully finished heated basementMultiple patios and porchFamily roomPond and pergolaUpgraded countertopsStainless-steel appliancesFront-entry garage
Zillow last checked:
Listing updated:
Listed by:
KATHRYN HARTZ 717-979-7987,
Howard Hanna Company-Camp Hill
Bought with:
CHRIS DETWEILER, AB065787
Howard Hanna Company-Camp Hill
Source: Bright MLS,MLS#: PACB2045512
Facts & features
Interior
Bedrooms & bathrooms
- Bedrooms: 3
- Bathrooms: 2
- Full bathrooms: 2
- Main level bathrooms: 1
- Main level bedrooms: 3
Rooms
- Room types: Living Room, Primary Bedroom, Bedroom 2, Bedroom 3, Kitchen, Family Room, Office, Bathroom 2
Primary bedroom
- Features: Flooring - Luxury Vinyl Plank, Ceiling Fan(s)
- Level: Main
- Area: 169 Square Feet
- Dimensions: 13 x 13
Bedroom 2
- Features: Flooring - Carpet
- Level: Main
- Area: 100 Square Feet
- Dimensions: 10 x 10
Bedroom 3
- Features: Flooring - Carpet, Lighting - Ceiling
- Level: Main
- Area: 130 Square Feet
- Dimensions: 13 x 10
Bathroom 2
- Level: Lower
Family room
- Features: Flooring - Ceramic Tile, Wood Stove
- Level: Main
- Area: 345 Square Feet
- Dimensions: 23 x 15
Family room
- Features: Flooring - Carpet, Built-in Features, Lighting - Ceiling
- Level: Lower
- Area: 306 Square Feet
- Dimensions: 18 x 17
Family room
- Level: Lower
- Area: 275 Square Feet
- Dimensions: 25 x 11
Kitchen
- Level: Main
- Area: 208 Square Feet
- Dimensions: 16 x 13
Living room
- Level: Main
- Area: 221 Square Feet
- Dimensions: 17 x 13
Office
- Level: Lower
- Area: 72 Square Feet
- Dimensions: 8 x 9
Heating
- Forced Air, Heat Pump, Oil, Electric
Cooling
- Central Air, Ceiling Fan(s), Electric
Appliances
- Included: Microwave, Dishwasher, Disposal, Dryer, Self Cleaning Oven, Oven/Range - Electric, Refrigerator, Stainless Steel Appliance(s), Washer, Water Heater, Electric Water Heater
- Laundry: Lower Level
Features
- Attic, Breakfast Area, Ceiling Fan(s), Family Room Off Kitchen, Floor Plan - Traditional, Primary Bath(s), Recessed Lighting, Upgraded Countertops, Beamed Ceilings, Cathedral Ceiling(s), Dry Wall, Block Walls, Paneled Walls
- Flooring: Carpet, Ceramic Tile, Concrete, Luxury Vinyl
- Doors: Storm Door(s)
- Windows: Casement, Replacement, Window Treatments
- Basement: Finished,Heated,Interior Entry,Shelving,Connecting Stairway
- Has fireplace: No
- Fireplace features: Wood Burning Stove
Interior area
- Total structure area: 1,504
- Total interior livable area: 1,504 sqft
- Finished area above ground: 1,504
- Finished area below ground: 0
Property
Parking
- Total spaces: 6
- Parking features: Garage Faces Front, Garage Door Opener, Inside Entrance, Asphalt, Off Street, Garage
- Garage spaces: 2
- Has uncovered spaces: Yes
- Details: Garage Sqft: 437
Accessibility
- Accessibility features: None
Features
- Levels: One
- Stories: 1
- Patio & porch: Deck, Patio, Porch
- Pool features: None
- Fencing: Privacy
Lot
- Size: 0.26 Acres
Details
- Additional structures: Above Grade, Below Grade, Outbuilding
- Parcel number: 13240795011
- Zoning: RESIDENTIAL
- Special conditions: Standard
Construction
Type & style
- Home type: SingleFamily
- Architectural style: Ranch/Rambler
- Property subtype: Single Family Residence
Materials
- Vinyl Siding
- Foundation: Block
- Roof: Asphalt
Condition
- Excellent
- New construction: No
- Year built: 1978
Utilities & green energy
- Electric: 200+ Amp Service
- Sewer: Public Sewer
- Water: Public
- Utilities for property: Cable Connected, Electricity Available, Cable
Community & HOA
Community
- Subdivision: Lower Allen Township
HOA
- Has HOA: No
Location
- Region: Mechanicsburg
- Municipality: LOWER ALLEN TWP
Financial & listing details
- Price per square foot: $243/sqft
- Tax assessed value: $176,200
- Annual tax amount: $3,813
- Date on market: 9/5/2025
- Listing agreement: Exclusive Right To Sell
- Listing terms: Cash,Conventional
- Inclusions: Pool Table, Electric Fireplace, Woodstove,
- Exclusions: Various Items In The Workshop And Garage
- Ownership: Fee Simple
Price history
| Date | Event | Price |
|---|---|---|
| 10/8/2025 | Sold | $365,000+4.6%$243/sqft |
Source:  Bright MLS #PACB2045512 Report a problem Bright MLS #PACB2045512 Report a problem | ||
| 9/8/2025 | Pending sale | $349,000$232/sqft |
Source: Bright MLS #PACB2045512 Report a problem | ||
| 9/5/2025 | Listed for sale | $349,000+20.3%$232/sqft |
Source: Bright MLS #PACB2045512 Report a problem | ||
| 6/17/2022 | Sold | $290,000+1.8%$193/sqft |
Source: Bright MLS #PACB2011080 Report a problem | ||
| 5/18/2022 | Pending sale | $284,900$189/sqft |
Source: Bright MLS #PACB2011080 Report a problem | ||
| 5/13/2022 | Listed for sale | $284,900$189/sqft |
Source: Bright MLS #PACB2011080 Report a problem | ||
Public tax history
| Year | Property taxes | Tax assessment |
|---|---|---|
| 2025 | $3,732 +6.3% | $176,200 |
| 2024 | $3,510 +2.6% | $176,200 |
| 2023 | $3,421 +11.9% | $176,200 +10.1% |
| 2022 | $3,058 | $160,000 |
| 2021 | $3,058 +4.4% | $160,000 |
| 2020 | $2,930 +239.6% | $160,000 |
| 2019 | $863 -67.5% | $160,000 |
| 2018 | $2,655 | $160,000 |
| 2017 | -- | $160,000 |
| 2016 | -- | $160,000 |
| 2015 | -- | $160,000 |
| 2014 | -- | $160,000 |
| 2013 | -- | $160,000 |
| 2012 | -- | $160,000 |
| 2011 | -- | $160,000 +22.6% |
| 2010 | -- | $130,520 |
| 2009 | -- | $130,520 |
| 2008 | -- | $130,520 |
| 2007 | -- | $130,520 |
| 2006 | -- | $130,520 |
| 2005 | -- | $130,520 +0.6% |
| 2004 | -- | $129,740 |
| 2003 | -- | $129,740 |
| 2000 | -- | $129,740 |
Find assessor info on the county website
Neighborhood: 17055
Nearby homes
- $135,4002 bd1 ba784 sqft4721 Maple Ave, Mechanicsburg, PA 17055Off Market
- $329,2004 bd2 ba1.9k sqft708 Upland St, Mechanicsburg, PA 17055Off Market
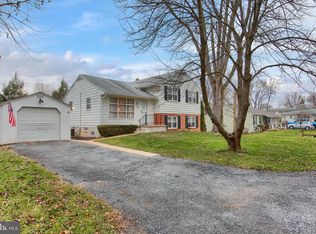
- $18,600-- bd-- ba-- sqft612 Upland St, Mechanicsburg, PA 17055Off Market
- $316,3004 bd3 ba2.1k sqft4707 Maple Ave, Mechanicsburg, PA 17055Off Market
- $215,5002 bd1 ba1.1k sqft4707 Maple Ave #4707, Mechanicsburg, PA 17055Off Market
- $247,5002 bd2 ba1.1k sqft4709 Maple Ave, Mechanicsburg, PA 17055Off Market
- $179,9002 bd1 ba952 sqft608 Upland St, Mechanicsburg, PA 17055Sold
- $326,6003 bd2 ba1.6k sqft758 Upland St, Mechanicsburg, PA 17055Off Market
Nearby schools
GreatSchools rating
- 7/10Rossmoyne El SchoolGrades: K-4Distance: 0.9 mi
- 8/10Allen Middle SchoolGrades: 7-8Distance: 0.5 mi
- 6/10Cedar Cliff High SchoolGrades: 9-12Distance: 3.5 mi
Schools provided by the listing agent
- High: Cedar Cliff
- District: West Shore
Source: Bright MLS. This data may not be complete. We recommend contacting the local school district to confirm school assignments for this home.


Get pre-qualified for a loan
At Zillow Home Loans, we can pre-qualify you in as little as 5 minutes with no impact to your credit score.An equal housing lender. NMLS #10287.
Sell for more on Zillow
Get a Zillow Showcase℠ listing at no additional cost and you could sell for .
$372,000
2% more
+$7,440
With Zillow Showcase(estimated)
$379,440
- Pennsylvania
- Cumberland County
- Mechanicsburg
- 17055
- 4717 Maple Ave
Nearby cities
Nearby zip codes
Other Mechanicsburg Topics
