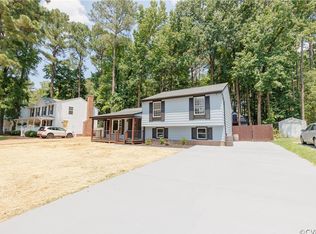
This RENOVATED/Updated 4 bedrooms, 3 full baths Beautiful home sits on a large lot with almost 2000 SF EZ to navigate floor plan at the West End of Henrico County in Glen Allen at Dunncroft neighborhood with award wining School District. This newly updated home has many upgrades including New stainless appliances, New Washer & Dryer, all three updated bathrooms, etc. Unmatched convenience off Hungary Rd- between West End Dr & Pemberton/Springfield Rds- I-64/Gaskins fast access; Innsbrook; quick trip to Short Pump; unsurpassed proximity for West Broad & Staples Mill retail corridor-Shopping, Dinning, Entertainment. Very close to all Schools. Sited on short, cul-de-sac circle (dead-end street). 1st Level features light, bright LR and combination DR with Crown. Kitchen with lots of cabinets and counter space, all appliances, tiled Fl. Primary bedroom w/ Double Closet and Private Full bath. Nicely sized, corner bedroom #2 and ample 3rd. Hall Bath. Lower level has large 4th Bedroom w/ WIC. Family Room w/ Shelves easily could make 5th sleeping room. The adjoining room could be flexible to meet your particular needs. 3rd Full Bath. Spring relaxing and Cook outs will be special on Large Deck overlooking back yard. Detached Shed. Recent Replacements/Improvements: Approximate ages Roof 5 yr; Vinyl Siding 5 yr; Replacement Windows 9 yr; HVAC 10 yr. Virtual Tour and Floor Plan are included. Make an appointment to day to see this Fabulous home to make it yours.
Sold for $450,000
$450,000
4717 Mill Park Cir, Glen Allen, VA 23060
4beds
1,988sqft
Single Family Residence
Built in 1982
9,073 Square Feet Lot
$460,200 Zestimate®
$226/sqft
$2,638 Estimated rent
Home value
$460,200
$423,000 - $502,000
$2,638/mo
Zestimate® history
Owner options
List your home for rent
$2,638/mo
Rent Zestimate®
Find your next renter with Zillow Rental Manager. Plus, with online applications, you can quickly screen prospective tenants – for free.
$2,638/mo
Rent Zestimate®
Refinance and save
$2,727/mo
Est. payment
Refinancing to a lower rate could help reduce your monthly payments and save thousands over the life of the loan.
$2,727/mo
Est. payment
Explore your selling options
Work with a Zillow partner agent
Leverage their expertise and Zillow's premium Showcase listings to get your home seen by more buyers.
Get startedList with your own agent
Get your home in front of millions of buyers by listing it on Zillow.
Learn how to do itSell it yourself
Take full control of how buyers see your home on Zillow by listing For Sale by Owner (FSBO).
List your homeWhat's special
Combination dr with crownCul-de-sac circleLarge lotLight bright lrUpdated bathroomsLarge deckDouble closet
Zillow last checked:
Listing updated:
Listed by:
Mahmud Chowdhury 804-647-7686,
Freedom 1 Realty
Bought with:
Maria Andrea Febres, 0225254963
Spring Hill Real Estate
Source: CVRMLS,MLS#: 2516218 Originating MLS: Central Virginia Regional MLS
Originating MLS: Central Virginia Regional MLSFacts & features
Interior
Bedrooms & bathrooms
- Bedrooms: 4
- Bathrooms: 3
- Full bathrooms: 3
Other
- Description: Tub & Shower
- Level: Basement
Other
- Description: Tub & Shower
- Level: First
Heating
- Electric, Heat Pump
Cooling
- Central Air, Heat Pump
Appliances
- Included: Dryer, Dishwasher, Exhaust Fan, Electric Cooking, Electric Water Heater, Disposal, Ice Maker, Microwave, Refrigerator, Self Cleaning Oven, Stove, Washer
Features
- Bedroom on Main Level, Breakfast Area, Ceiling Fan(s), Dining Area, Eat-in Kitchen, Fireplace, Granite Counters, High Ceilings, High Speed Internet, Bath in Primary Bedroom, Main Level Primary, Pantry, Recessed Lighting, Cable TV, Wired for Data, Walk-In Closet(s)
- Flooring: Laminate, Vinyl, Wood
- Doors: Sliding Doors, Storm Door(s)
- Windows: Storm Window(s), Thermal Windows
- Basement: Full,Finished,Heated
- Attic: Pull Down Stairs
- Number of fireplaces: 1
- Fireplace features: Masonry
Interior area
- Total interior livable area: 1,988 sqft
- Finished area above ground: 1,028
- Finished area below ground: 960
Property
Parking
- Parking features: Driveway, Oversized, Unpaved
- Has uncovered spaces: Yes
Features
- Levels: Two,Multi/Split
- Stories: 2
- Patio & porch: Rear Porch, Deck
- Exterior features: Deck, Out Building(s), Storage, Shed, Unpaved Driveway
- Pool features: None
- Fencing: None
Lot
- Size: 9,073 Square Feet
- Features: Cleared, Landscaped, Cul-De-Sac, Level
- Topography: Level
Details
- Additional structures: Outbuilding
- Parcel number: 7607628447
- Zoning description: R3
- Other equipment: Air Purifier
Construction
Type & style
- Home type: SingleFamily
- Architectural style: Split-Foyer
- Property subtype: Single Family Residence
Materials
- Block, Drywall, Other
- Roof: Composition,Shingle
Condition
- Resale
- New construction: No
- Year built: 1982
Utilities & green energy
- Sewer: Public Sewer
- Water: Public
Community & HOA
Community
- Subdivision: Dunncroft
Location
- Region: Glen Allen
Financial & listing details
- Price per square foot: $226/sqft
- Tax assessed value: $311,200
- Annual tax amount: $2,645
- Date on market: 1/2/2026
- Ownership: Individuals
- Ownership type: Sole Proprietor
- Road surface type: Graded
Price history
| Date | Event | Price |
|---|---|---|
| 7/29/2025 | Sold | $450,000+0%$226/sqft |
Source:  CVRMLS #2516218 Report a problem CVRMLS #2516218 Report a problem | ||
| 7/1/2025 | Pending sale | $449,900$226/sqft |
Source: CVRMLS #2516218 Report a problem | ||
| 6/11/2025 | Listed for sale | $449,900+26.7%$226/sqft |
Source: CVRMLS #2516218 Report a problem | ||
| 5/4/2025 | Listing removed | $2,600$1/sqft |
Source: Zillow Rentals Report a problem | ||
| 4/30/2025 | Listed for rent | $2,600$1/sqft |
Source: Zillow Rentals Report a problem | ||
| 4/18/2025 | Sold | $355,000+7.6%$179/sqft |
Source: CVRMLS #2506215 Report a problem | ||
| 3/25/2025 | Pending sale | $329,950$166/sqft |
Source: CVRMLS #2506215 Report a problem | ||
| 3/20/2025 | Listed for sale | $329,950$166/sqft |
Source: CVRMLS #2506215 Report a problem | ||
Public tax history
| Year | Property taxes | Tax assessment |
|---|---|---|
| 2025 | $2,795 +5.6% | $336,700 +8.2% |
| 2024 | $2,645 +3.3% | $311,200 +3.3% |
| 2023 | $2,561 +10.6% | $301,300 +10.7% |
| 2022 | $2,315 +5.8% | $272,300 +8.3% |
| 2021 | $2,187 +6.2% | $251,400 +1.8% |
| 2020 | $2,060 +3.5% | $247,000 +4.3% |
| 2019 | $1,991 | $236,800 +3.5% |
| 2018 | -- | $228,900 +7.6% |
| 2017 | -- | $212,700 |
| 2016 | -- | $212,700 +8.7% |
| 2015 | $203 | $195,700 |
| 2014 | $203 | $195,700 +7.5% |
| 2013 | -- | $182,100 |
| 2012 | -- | $182,100 -8.2% |
| 2011 | -- | $198,400 -2.1% |
| 2010 | -- | $202,600 -2.7% |
| 2009 | -- | $208,200 |
| 2008 | -- | -- |
| 2006 | -- | -- |
| 2005 | -- | -- |
| 2004 | -- | -- |
| 2003 | -- | -- |
| 2002 | -- | -- |
| 2001 | -- | $122,400 +7.9% |
| 2000 | -- | $113,400 |
Find assessor info on the county website
Neighborhood: 23060
Nearby homes
- $420,0004 bd3 ba2.3k sqft4719 Mill Park Cir, Glen Allen, VA 23060Sold
- $355,5003 bd2 ba1.1k sqft4715 Mill Park Cir, Glen Allen, VA 23060Off Market
- $406,0004 bd2 ba1.8k sqft4721 Mill Park Cir, Glen Allen, VA 23060Off Market
- $399,0003 bd1 ba2.2k sqft4622 Kingsrow Cir, Glen Allen, VA 23060Off Market
- $375,7003 bd2 ba1.7k sqft4700 Tameo Rd, Glen Allen, VA 23060Off Market
- $374,9003 bd2 ba1.5k sqft4710 N Lakefront Dr, Glen Allen, VA 23060Off Market
- $450,9004 bd3 ba2.2k sqft4706 Mill Park Cir, Glen Allen, VA 23060Off Market
- $445,2003 bd2 ba2k sqft4620 Kingsrow Cir, Glen Allen, VA 23060Off Market
Nearby schools
GreatSchools rating
- 9/10Echo Lake Elementary SchoolGrades: PK-5Distance: 1.1 mi
- 5/10Hungary Creek Middle SchoolGrades: 6-8Distance: 0.4 mi
- 7/10Glen Allen High SchoolGrades: 9-12Distance: 1 mi
Schools provided by the listing agent
- Elementary: Echo Lake
- Middle: Hungary Creek
- High: Glen Allen
Source: CVRMLS. This data may not be complete. We recommend contacting the local school district to confirm school assignments for this home.
Get a cash offer in 3 minutes
Find out how much your home could sell for in as little as 3 minutes with a no-obligation cash offer.
Estimated market value
$460,200
Get a cash offer in 3 minutes
Find out how much your home could sell for in as little as 3 minutes with a no-obligation cash offer.
Estimated market value
$460,200
- Virginia
- Henrico County
- Glen Allen
- 23060
- 4717 Mill Park Cir
Nearby cities
Nearby neighborhoods
Nearby zip codes
Other Glen Allen Topics
