Skip main navigation
Sold
  • Price Unknown

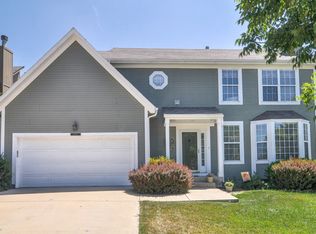
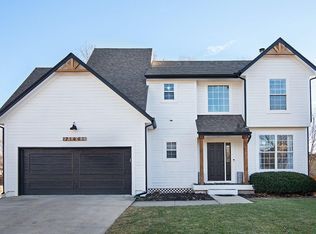
    4717 Millridge St, Shawnee, KS 66226

    4beds
    1,936sqft
    Single Family Residence
    Built in 1996
    8,006 Square Feet Lot
    $416,300 Zestimate®
    $--/sqft
    $2,563 Estimated rent

    Home value

    $416,300

    $387,000 - $450,000

    $2,563/mo

    Zestimate® history
    Loading
    Loading...

    Owner options

    List your home for rent

    $2,563/mo

    Rent Zestimate®

    Find your next renter with Zillow Rental Manager. Plus, with online applications, you can quickly screen prospective tenants – for free.

    Learn more

    $2,563/mo

    Rent Zestimate®

    Refinance and save

    $475/mo

    Est. payment

    Refinancing to a lower rate could help reduce your monthly payments and save thousands over the life of the loan.

    See today's rates

    $475/mo

    Est. payment

    Explore your selling options

    Work with a Zillow partner agent

    Leverage their expertise and Zillow's premium Showcase listings to get your home seen by more buyers.

    Get started

    List with your own agent

    Get your home in front of millions of buyers by listing it on Zillow.

    Learn how to do it

    Sell it yourself

    Take full control of how buyers see your home on Zillow by listing For Sale by Owner (FSBO).

    List your home

    What's special

    Cozy fireplaceDining areaSecondary bedroomsWood floorsFenced corner lotMaster suiteVaulted great room
    Welcome to this beautiful 2-story home located in the desirable Hillcrest Farm subdivision, offering a fenced corner lot for added privacy and space. With 4 spacious bedrooms and 2.5 baths, this home is perfect for families or those who enjoy having extra room to spread out. The inviting vaulted great room features a cozy fireplace, creating the perfect ambiance for relaxation or entertaining. The kitchen boasts wood floors, a dining area, and plenty of space for meal prep and casual dining. The master suite is a true retreat featuring an in suite bath with a luxurious soaker tub, separate shower, double vanity and a generous walk-in closet. The secondary bedrooms are roomy and connected by a full bath with double vanity, offering plenty of comfort for everyone in the household. Windows are on order and will be replaced. Located within the highly-rated DeSoto School District, this home is conveniently situated with easy access to K7 and 435, making commuting a breeze. Don't miss the opportunity to make this well-maintained home your own!

    Zillow last checked:

    Listing updated:

    Listed by:

    Lynne Matile 913-593-4030,

    ReeceNichols - Overland Park

    Bought with:

    Mendy Jarman, SP00228484

    Keller Williams Realty Partners Inc.

    Source: Heartland MLS as distributed by MLS GRID,MLS#: 2527235MLS Logo

    Facts & features

    Interior

    Bedrooms & bathrooms
    • Bedrooms: 4
    • Bathrooms: 3
    • Full bathrooms: 2
    • 1/2 bathrooms: 1
    Primary bedroom
    • Features: Carpet, Ceiling Fan(s)
    • Level: Upper
    • Dimensions: 15 x 13
    Bedroom 2
    • Features: Carpet, Ceiling Fan(s)
    • Level: Upper
    • Dimensions: 13 x 11
    Bedroom 3
    • Features: Carpet
    • Level: Upper
    • Dimensions: 13 x 10
    Bedroom 4
    • Features: Luxury Vinyl
    • Level: Lower
    • Dimensions: 24 x 13
    Primary bathroom
    • Features: Ceramic Tiles, Double Vanity, Separate Shower And Tub, Walk-In Closet(s)
    • Level: Upper
    Bathroom 2
    • Features: Ceramic Tiles, Double Vanity, Shower Over Tub
    • Level: Upper
    Breakfast room
    • Features: Wood Floor
    • Level: First
    • Dimensions: 12 x 10
    Great room
    • Features: Carpet, Ceiling Fan(s), Fireplace
    • Level: First
    • Dimensions: 24 x 15
    Half bath
    • Level: First
    Kitchen
    • Features: Laminate Counters, Pantry, Wood Floor
    • Level: First
    • Dimensions: 12 x 11
    Laundry
    • Level: Upper
    Heating
    • Forced Air
    Cooling
    • Electric
    Appliances
    • Included: Dishwasher, Disposal, Microwave, Refrigerator, Built-In Electric Oven
    • Laundry: Bedroom Level, Upper Level
    Features
    • Ceiling Fan(s), Pantry, Vaulted Ceiling(s), Walk-In Closet(s)
    • Flooring: Carpet, Tile, Wood
    • Windows: Storm Window(s)
    • Basement: Egress Window(s),Finished,Full,Radon Mitigation System
    • Number of fireplaces: 1
    • Fireplace features: Great Room
    Interior area
    • Total structure area: 1,936
    • Total interior livable area: 1,936 sqft
    • Finished area above ground: 1,624
    • Finished area below ground: 312

    Property

    Parking
    • Total spaces: 2
    • Parking features: Attached, Garage Faces Front
    • Attached garage spaces: 2
    Features
    • Patio & porch: Deck
    • Fencing: Wood
    Lot
    • Size: 8,006 Square Feet
    • Features: Corner Lot, Level
    Details
    • Parcel number: QP297000000068

    Construction

    Type & style
    • Home type: SingleFamily
    • Architectural style: Traditional
    • Property subtype: Single Family Residence
    Materials
    • Stucco & Frame
    • Roof: Composition
    Condition
    • Year built: 1996

    Utilities & green energy

    • Sewer: Public Sewer
    • Water: Public

    Community & HOA

    Community
    • Security: Fire Alarm
    • Subdivision: Hillcrest Farm
    HOA
    • Has HOA: Yes
    • Services included: Curbside Recycle, Trash
    • HOA fee: $475 annually
    • HOA name: Centennial Management
    Location
    • Region: Shawnee

    Financial & listing details

    • Tax assessed value: $388,500
    • Annual tax amount: $4,666
    • Date on market: 2/18/2025
    • Listing terms: Cash,Conventional
    • Ownership: Private
    • Road surface type: Paved

    Price history

    DateEventPrice
    3/26/2025Sold--
    Source: Heartland MLS as distributed by MLS GRID #2527235 Report a problem
    2/19/2025Pending sale$395,000$204/sqft
    Source: Heartland MLS as distributed by MLS GRID #2527235 Report a problem
    2/18/2025Listed for sale$395,000+31.7%$204/sqft
    Source: Heartland MLS as distributed by MLS GRID #2527235 Report a problem
    3/30/2022Sold--
    Source: Heartland MLS as distributed by MLS GRID #2362441 Report a problem
    2/20/2022Pending sale$299,900$155/sqft
    Source: Heartland MLS as distributed by MLS GRID #2362441 Report a problem
    2/18/2022Listed for sale$299,900$155/sqft
    Source: Heartland MLS as distributed by MLS GRID #2362441 Report a problem

    Public tax history

    YearProperty taxesTax assessment
    2025$5,209 +11.6%$44,677 +10.9%
    2024$4,666 +3.2%$40,273 +4.6%
    2023$4,523 +11.2%$38,502 +13.5%
    2022$4,066 $33,913 +17.5%
    2021-- $28,854 +7.3%
    2020$3,395 $26,887 +9.8%
    2019-- $24,495 +0.6%
    2018-- $24,345 -3.6%
    2017$3,345 +7.5%$25,242 +8.9%
    2016$3,112 +1.8%$23,184 +3.3%
    2015$3,056 +10.2%$22,448 +11%
    2013$2,773 -2.4%$20,228 -1.3%
    2012$2,841 -1.2%$20,504
    2010$2,875 +1.3%$20,504 -5.8%
    2009$2,838 -9.9%$21,769 -5.1%
    2008$3,150 +8.5%$22,935 +5.7%
    2007$2,904 +6.9%$21,700 +0.5%
    2006$2,717 $21,597 +3.6%
    2005-- $20,838
    Find assessor info on the county website

    Neighborhood: Hillcrest Farm

    Nearby schools

    GreatSchools rating
    Schools provided by the listing agent
    • Elementary: Riverview Elementary
    • Middle: Mill Creek
    • High: Mill Valley

    Source: Heartland MLS as distributed by MLS GRID. This data may not be complete. We recommend contacting the local school district to confirm school assignments for this home.

    Get a cash offer in 3 minutes
    Find out how much your home could sell for in as little as 3 minutes with a no-obligation cash offer.
    Estimated market value
    $416,300
    Get a cash offer in 3 minutes
    Find out how much your home could sell for in as little as 3 minutes with a no-obligation cash offer.
    Estimated market value
    $416,300