Exceptional opportunity! Cape Cod perched up on a high elevation with an incredibly private natural, 1+ acre yard, overlooking Herron Creek. This home features 5 bedrooms and 5 full bathrooms, including a huge entry level Primary Bedroom and Bathroom Suite. The potential of this home is limited only by your imagination. Unfinished attic space could be completed to add upper level living space, or opened up to create expansive entry level ceiling heights. The lower level has full daylight walkout elevation with a second kitchen, entertaining room with fireplace, large office or 6th bedroom, full bathroom, large extra room, sauna, plus tons of storage space. Enjoy the all season sunroom, as you head outdoors to the in ground swimming pool (resurfaced in 2023.) Indoor hot tub with 2 dedicated electric hot water heaters. Neighborhood is low traffic in an amazing location that enjoys wildlife and tranquility, also close to shopping and dining. Award winning Okemos Schools.
Sold for $525,000
$525,000
4717 Mohican Ln, Okemos, MI 48864
5beds
5,210sqft
Single Family Residence
Built in 1969
1.16 Acres Lot
$556,400 Zestimate®
$101/sqft
$4,223 Estimated rent
Home value
$556,400
$523,000 - $595,000
$4,223/mo
Zestimate® history
Owner options
List your home for rent
$4,223/mo
Rent Zestimate®
Find your next renter with Zillow Rental Manager. Plus, with online applications, you can quickly screen prospective tenants – for free.
$4,223/mo
Rent Zestimate®
Refinance and save
$3,806/mo
Est. payment
Refinancing to a lower rate could help reduce your monthly payments and save thousands over the life of the loan.
$3,806/mo
Est. payment
Explore your selling options
Work with a Zillow partner agent
Leverage their expertise and Zillow's premium Showcase listings to get your home seen by more buyers.
Get startedList with your own agent
Get your home in front of millions of buyers by listing it on Zillow.
Learn how to do itSell it yourself
Take full control of how buyers see your home on Zillow by listing For Sale by Owner (FSBO).
List your homeWhat's special
Zillow last checked:
Listing updated:
Listed by:
Kelly L Pine 248-631-8750,
The Agency Hall & Hunter
Bought with:
Stacey Gomez, 6501398279
Coldwell Banker Professionals
Source: Realcomp II,MLS#: 20250025238
Facts & features
Interior
Bedrooms & bathrooms
- Bedrooms: 5
- Bathrooms: 5
- Full bathrooms: 5
Primary bedroom
- Level: Entry
- Area: 315
- Dimensions: 21 x 15
Bedroom
- Level: Second
- Area: 180
- Dimensions: 18 x 10
Bedroom
- Level: Second
- Area: 150
- Dimensions: 15 x 10
Bedroom
- Level: Entry
- Area: 99
- Dimensions: 11 x 9
Bedroom
- Level: Entry
- Area: 143
- Dimensions: 11 x 13
Primary bathroom
- Level: Entry
- Area: 105
- Dimensions: 15 x 7
Other
- Level: Basement
- Area: 28
- Dimensions: 4 x 7
Other
- Level: Second
- Area: 32
- Dimensions: 8 x 4
Other
- Level: Entry
- Area: 120
- Dimensions: 12 x 10
Other
- Level: Entry
- Area: 49
- Dimensions: 7 x 7
Other
- Level: Entry
- Area: 70
- Dimensions: 7 x 10
Dining room
- Level: Entry
- Area: 156
- Dimensions: 13 x 12
Family room
- Level: Entry
- Area: 234
- Dimensions: 18 x 13
Kitchen
- Level: Entry
- Area: 130
- Dimensions: 13 x 10
Other
- Level: Basement
- Area: 60
- Dimensions: 10 x 6
Laundry
- Level: Entry
- Area: 72
- Dimensions: 9 x 8
Library
- Level: Basement
- Area: 286
- Dimensions: 22 x 13
Living room
- Level: Entry
- Area: 26
- Dimensions: 13 x 2
Media room
- Level: Basement
- Area: 319
- Dimensions: 29 x 11
Other
- Level: Basement
- Area: 462
- Dimensions: 22 x 21
Other
- Level: Basement
- Area: 462
- Dimensions: 22 x 21
Other
- Level: Basement
- Area: 209
- Dimensions: 11 x 19
Heating
- Forced Air, Natural Gas
Cooling
- Ceiling Fans, Central Air
Appliances
- Included: Dishwasher, Disposal, Double Oven, Free Standing Electric Range, Gas Cooktop, Humidifier, Microwave
- Laundry: Electric Dryer Hookup
Features
- Entrance Foyer, Sound System, Spa Hottub
- Basement: Bath Stubbed,Daylight,Finished,Full,Walk Out Access
- Has fireplace: Yes
- Fireplace features: Double Sided, Family Room, Living Room, Other Locations, Wood Burning
Interior area
- Total interior livable area: 5,210 sqft
- Finished area above ground: 3,013
- Finished area below ground: 2,197
Property
Parking
- Total spaces: 2
- Parking features: Two Car Garage, Attached, Direct Access, Driveway, Garage Faces Front, Garage Door Opener
- Attached garage spaces: 2
Features
- Levels: Two
- Stories: 2
- Entry location: GroundLevelwSteps
- Patio & porch: Deck, Enclosed, Porch
- Exterior features: Lighting
- Pool features: In Ground, Outdoor Pool
- Fencing: Back Yard,Fenced,Fencing Requiredwith Pool
- Waterfront features: Creek
- Body of water: Herron Creek
Lot
- Size: 1.16 Acres
- Dimensions: 80 x 343 x 275 x 241
- Features: Adjacentto Public Land, Hilly Ravine, Level, Sprinklers
Details
- Additional structures: Sheds
- Parcel number: 33020220427004
- Special conditions: Short Sale No,Standard
Construction
Type & style
- Home type: SingleFamily
- Architectural style: Cape Cod
- Property subtype: Single Family Residence
Materials
- Brick, Wood Siding
- Foundation: Basement, Block
- Roof: Asphalt
Condition
- New construction: No
- Year built: 1969
Utilities & green energy
- Electric: Circuit Breakers
- Sewer: Public Sewer
- Water: Public, Well
Community & HOA
Community
- Security: Carbon Monoxide Detectors, Smoke Detectors
- Subdivision: INDIAN LAKES ESTATES SUB NO 2
HOA
- Has HOA: Yes
- HOA fee: $125 annually
- HOA phone: 517-862-8896
Location
- Region: Okemos
Financial & listing details
- Price per square foot: $101/sqft
- Tax assessed value: $197,141
- Annual tax amount: $9,933
- Date on market: 4/11/2025
- Cumulative days on market: 56 days
- Listing agreement: Exclusive Right To Sell
- Listing terms: Cash,Conventional,FHA,Va Loan
Price history
| Date | Event | Price |
|---|---|---|
| 6/30/2025 | Sold | $525,000-4.5%$101/sqft |
Source:  Realcomp II #20250025238 Report a problem Realcomp II #20250025238 Report a problem | ||
| 4/11/2025 | Price change | $549,900-2.7%$106/sqft |
Source: Realcomp II #20250025238 Report a problem | ||
| 3/28/2025 | Price change | $564,900-1.7%$108/sqft |
Source: Realcomp II #20250021089 Report a problem | ||
| 3/3/2025 | Listed for sale | $574,900$110/sqft |
Source: Realcomp II #20250009945 Report a problem | ||
| 2/24/2025 | Listing removed | $574,900$110/sqft |
Source: Realcomp II #20250009945 Report a problem | ||
| 2/20/2025 | Listed for sale | $574,900+63.8%$110/sqft |
Source: Realcomp II #20250009945 Report a problem | ||
| 12/27/2001 | Sold | $351,000$67/sqft |
Source: Public Record Report a problem | ||
Public tax history
| Year | Property taxes | Tax assessment |
|---|---|---|
| 2025 | $10,224 +6.3% | $241,200 +10.6% |
| 2024 | $9,619 | $218,000 +5.1% |
| 2023 | -- | $207,500 +6% |
| 2022 | -- | $195,800 +3.9% |
| 2021 | -- | $188,400 -0.4% |
| 2020 | -- | $189,100 +12.1% |
| 2019 | $7,751 | $168,700 +2.2% |
| 2018 | $7,751 +121.8% | $165,000 -8.1% |
| 2017 | $3,495 | $179,500 +3.4% |
| 2016 | $3,495 | $173,600 +7.2% |
| 2015 | $3,495 | $162,000 +4.7% |
| 2014 | $3,495 | $154,700 +0.9% |
| 2013 | -- | $153,300 -3.9% |
| 2012 | -- | $159,500 -0.3% |
| 2011 | -- | $160,000 -13.5% |
| 2010 | -- | $184,900 -1% |
| 2009 | -- | $186,800 -0.1% |
| 2008 | -- | $186,900 -3.3% |
| 2007 | -- | $193,200 -1.1% |
| 2006 | -- | $195,300 +0.3% |
| 2005 | -- | $194,800 -3.5% |
| 2004 | -- | $201,800 +3.7% |
| 2003 | -- | $194,600 +2.5% |
| 2002 | -- | $189,800 +14.1% |
| 2001 | -- | $166,300 +3.5% |
| 2000 | -- | $160,600 |
Find assessor info on the county website
Neighborhood: 48864
Nearby homes
- $508,0004 bd4 ba3.4k sqft4767 Mohican Ln, Okemos, MI 48864Sold
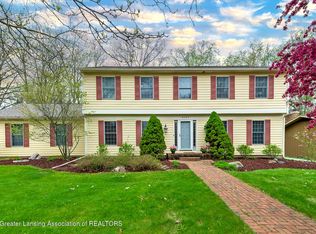
- $479,9004 bd4 ba3.5k sqft4763 Mohican Ln, Okemos, MI 48864For Sale

- $596,2005 bd4 ba3.8k sqft4756 Mohican Ln, Okemos, MI 48864Off Market

- $445,0004 bd4 ba3.2k sqft4777 Mohican Ln, Okemos, MI 48864Sold

- $544,9004 bd4 ba4.5k sqft2598 Tekonsha Trl, Okemos, MI 48864Off Market
- $466,1005 bd6 ba4.8k sqft4751 Mohican Ln, Okemos, MI 48864Off Market
- $391,6005 bd2 ba1.3k sqft4750 Mohican Ln, Okemos, MI 48864Off Market
- $536,8005 bd3 ba4.3k sqft4785 Mohican Ln, Okemos, MI 48864Off Market
Nearby schools
GreatSchools rating
- 10/10Okemos Public Montessori-CentralGrades: PK-4Distance: 1 mi
- 10/10Chippewa Middle SchoolGrades: 6-8Distance: 1.7 mi
- 10/10Okemos High SchoolGrades: 9-12Distance: 2.4 mi
Get a cash offer in 3 minutes
Find out how much your home could sell for in as little as 3 minutes with a no-obligation cash offer.
Estimated market value
$556,400
Get a cash offer in 3 minutes
Find out how much your home could sell for in as little as 3 minutes with a no-obligation cash offer.
Estimated market value
$556,400
- Michigan
- Ingham County
- Okemos
- 48864
- 4717 Mohican Ln
Nearby cities
Nearby zip codes
Other Okemos Topics
