Skip main navigation
Sold for $1,475,000
  • $1,475,000

    4717 Morgan Dr, Chevy Chase, MD 20815

    4beds
    2,525sqft
    Single Family Residence
    Built in 1939
    5,132 Square Feet Lot
    $1,490,300 Zestimate®
    $584/sqft
    $6,140 Estimated rent

    Home value

    $1,490,300

    $1.36M - $1.62M

    $6,140/mo

    Zestimate® history
    Loading
    Loading...

    Owner options

    List your home for rent

    $6,140/mo

    Rent Zestimate®

    Find your next renter with Zillow Rental Manager. Plus, with online applications, you can quickly screen prospective tenants – for free.

    Learn more

    $6,140/mo

    Rent Zestimate®

    Refinance and save

    $8,879/mo

    Est. payment

    Refinancing to a lower rate could help reduce your monthly payments and save thousands over the life of the loan.

    See today's rates

    $8,879/mo

    Est. payment

    Explore your selling options

    Work with a Zillow partner agent

    Leverage their expertise and Zillow's premium Showcase listings to get your home seen by more buyers.

    Get started

    List with your own agent

    Get your home in front of millions of buyers by listing it on Zillow.

    Learn how to do it

    Sell it yourself

    Take full control of how buyers see your home on Zillow by listing For Sale by Owner (FSBO).

    List your home

    What's special

    Beautiful western sunsetClimate-controlled garageHigh-end finishesMulti-purpose roomPrivate backyardPeaceful vantage pointSerene home office
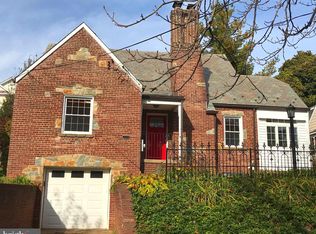
    **Open House! Sunday (5/25) 12:00-2:00PM** Fully Renovated Chevy Chase Gem – Modern Comfort Meets Timeless Charm Welcome to 4717 Morgan Drive, a stunningly renovated and meticulously maintained home in the heart of Chevy Chase, where thoughtful design and luxury finishes create a perfect blend of form and function. Completed in 2022, this top-to-bottom renovation ensures modern comfort throughout every space. All living areas are served by a new, balanced HVAC system, delivering year-round comfort with efficiency and style. The primary suite is a true retreat, featuring expanded closet space and a luxurious en-suite bathroom adorned with Carrera marble. An additional full bathroom with cast iron tub was added to the upper level, and a new spacious full basement bathroom was designed with relaxation in mind—all showcasing high-end finishes and careful attention to detail. The bright and open kitchen flows seamlessly into a multi-purpose room designed for visibility into what is currently used as a children’s play area—perfect for staying connected while preparing meals. Two ductless mini-split climate-controlled sunrooms on the main level serve as a serene home office and a practical mudroom entering from the driveway. Downstairs, the new bathroom and adjoining workout room are ideal for winding down after a workout. The climate-controlled garage—equipped with its own mini-split system—is a rare and coveted feature offering year-round comfort. Step outside to a private backyard featuring a custom-built playground, ideal for both play and entertaining. The side yard offers a peaceful vantage point for enjoying each day’s beautiful western sunset from this unique corner lot. Located just two blocks from Norwood Park—one of the area’s most beloved green spaces—you’ll enjoy access to playgrounds, tennis courts, ball fields, and wide-open parkland. Don’t miss this exceptional opportunity to own a fully updated home in one of Chevy Chase's most desirable neighborhoods.

    Zillow last checked:

    Listing updated:

    Listed by:

    James Fitzpatrick 240-793-4696,

    Compass,

    Co-Listing Agent: Susan P Fitzpatrick 240-793-8523,

    Compass

    Bought with:

    Tom Riley, 17567

    TTR Sotheby's International Realty

    Corey Burr, 67286

    TTR Sotheby's International Realty

    Source: Bright MLS,MLS#: MDMC2177090MLS Logo

    Facts & features

    Interior

    Bedrooms & bathrooms
    • Bedrooms: 4
    • Bathrooms: 4
    • Full bathrooms: 3
    • 1/2 bathrooms: 1
    • Main level bathrooms: 1
    Basement
    • Area: 1000
    Heating
    • Forced Air, Natural Gas
    Cooling
    • Central Air, Electric
    Appliances
    • Included: Dishwasher, Dryer, Energy Efficient Appliances, Ice Maker, Microwave, Oven/Range - Gas, Refrigerator, Six Burner Stove, Stainless Steel Appliance(s), Washer, Electric Water Heater
    Features
    • Open Floorplan, Primary Bath(s), Recessed Lighting, Upgraded Countertops, Walk-In Closet(s), Store/Office
    • Flooring: Hardwood, Wood
    • Basement: Connecting Stairway,Partial,Full,Finished,Garage Access,Heated,Interior Entry,Exterior Entry,Side Entrance,Walk-Out Access,Windows
    • Number of fireplaces: 1
    Interior area
    • Total structure area: 2,525
    • Total interior livable area: 2,525 sqft
    • Finished area above ground: 1,525
    • Finished area below ground: 1,000

    Property

    Parking
    • Total spaces: 3
    • Parking features: Garage Faces Side, Basement, Storage, Inside Entrance, Private, Secured, Attached, Driveway
    • Attached garage spaces: 1
    • Uncovered spaces: 2
    Accessibility
    • Accessibility features: None
    Features
    • Levels: Three
    • Stories: 3
    • Pool features: None
    • Fencing: Full,Wood,Privacy
    Lot
    • Size: 5,132 sqft
    • Features: Corner Lot, Front Yard, Landscaped, SideYard(s)
    Details
    • Additional structures: Above Grade, Below Grade
    • Parcel number: 160700473440
    • Zoning: R60
    • Special conditions: Standard

    Construction

    Type & style
    • Home type: SingleFamily
    • Architectural style: Traditional
    • Property subtype: Single Family Residence
    Materials
    • Brick
    • Foundation: Other
    • Roof: Slate
    Condition
    • Excellent
    • New construction: No
    • Year built: 1939
    • Major remodel year: 2020

    Utilities & green energy

    • Sewer: Public Sewer
    • Water: Public

    Community & neighborhood

    Location
    • Region: Chevy Chase
    • Subdivision: Chevy Chase Terrace

    Other

    Other facts
    • Listing agreement: Exclusive Right To Sell
    • Ownership: Fee Simple

    Price history

    DateEventPrice
    6/27/2025Sold$1,475,000-1.6%$584/sqft
    Source: Bright MLS #MDMC2177090 Report a problem
    5/27/2025Contingent$1,499,000$594/sqft
    Source: Bright MLS #MDMC2177090 Report a problem
    5/7/2025Price change$1,499,000-6.3%$594/sqft
    Source: Bright MLS #MDMC2177090 Report a problem
    4/25/2025Listed for sale$1,599,000+76.9%$633/sqft
    Source: Bright MLS #MDMC2177090 Report a problem
    6/27/2018Sold$904,000-1.1%$358/sqft
    Source: Public Record Report a problem
    3/16/2018Listing removed$914,500$362/sqft
    Source: Redfin Corp #1000165732 Report a problem
    3/2/2018Listed for sale$914,500+14.7%$362/sqft
    Source: Redfin Corp #1000165732 Report a problem
    7/10/2008Sold$797,000$316/sqft
    Source: Public Record Report a problem

    Public tax history

    YearProperty taxesTax assessment
    2025$14,331 +14.6%$1,180,133 +8.7%
    2024$12,501 +5.4%$1,085,900 +5.5%
    2023$11,858 +10.5%$1,029,167 +5.8%
    2022$10,731 +6.3%$972,433 +6.2%
    2021$10,096 +0.9%$915,700 +0.9%
    2020$10,007 +2%$907,133 +1.9%
    2019$9,814 -0.2%$890,000
    2018$9,832 -0.1%$890,000 +2.3%
    2017$9,843 +26.4%$869,633 +0.3%
    2016$7,785 $866,833 +4.6%
    2015$7,785 $828,900 +3.3%
    2014$7,785 $802,633 +3.4%
    2013-- $776,367 +3.5%
    2012-- $750,100
    2011-- $750,100
    2010-- $750,100 -4.5%
    2009-- $785,740 +11.6%
    2008-- $704,122 +13.1%
    2007-- $622,506 +15.1%
    2006-- $540,890 +15.4%
    2005-- $468,582 +18.2%
    2004-- $396,276 +22.3%
    2003-- $323,970 +6.7%
    2002-- $303,520
    2001-- $303,520

    Find assessor info on the county website

    Neighborhood: Chevy Chase Terrace

    Nearby schools

    GreatSchools rating
    Schools provided by the listing agent
    • Elementary: Somerset
    • Middle: Westland
    • High: Bethesda-chevy Chase
    • District: Montgomery County Public Schools

    Source: Bright MLS. This data may not be complete. We recommend contacting the local school district to confirm school assignments for this home.

    Get a cash offer in 3 minutes
    Find out how much your home could sell for in as little as 3 minutes with a no-obligation cash offer.
    Estimated market value
    $1,490,300
    Get a cash offer in 3 minutes
    Find out how much your home could sell for in as little as 3 minutes with a no-obligation cash offer.
    Estimated market value
    $1,490,300