Skip main navigation
Off market
  • $368,600

    4717 N Beacon St #1N, Chicago, IL 60640

    2beds
    1,200sqft
    Condo
    Built in 1901
    -- sqft lot
    $368,600 Zestimate®
    $307/sqft
    $3,027 Estimated rent

    Home value

    $368,600

    $343,000 - $398,000

    $3,027/mo

    Zestimate® history
    Loading
    Loading...

    Owner options

    List your home for rent

    $3,027/mo

    Rent Zestimate®

    Find your next renter with Zillow Rental Manager. Plus, with online applications, you can quickly screen prospective tenants – for free.

    Learn more

    $3,027/mo

    Rent Zestimate®

    Refinance and save

    $2,779/mo

    Est. payment

    Refinancing to a lower rate could help reduce your monthly payments and save thousands over the life of the loan.

    See today's rates

    $2,779/mo

    Est. payment

    Explore your selling options

    Work with a Zillow partner agent

    Leverage their expertise and Zillow's premium Showcase listings to get your home seen by more buyers.

    Get started

    List with your own agent

    Get your home in front of millions of buyers by listing it on Zillow.

    Learn how to do it

    Sell it yourself

    Take full control of how buyers see your home on Zillow by listing For Sale by Owner (FSBO).

    List your home

    What's special

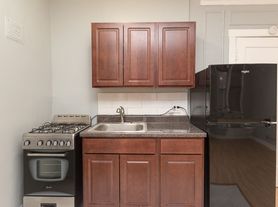
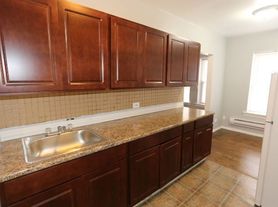
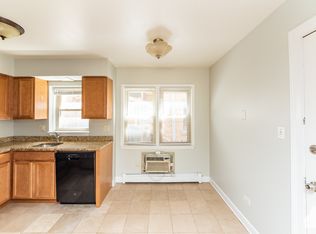
    Not your typical garden unit! Turn-key, move-in ready 2BR/2BA in Sheridan Park. Buy with confidence knowing this unit has had tons of updates in the last few years, including a new furnace and air unit in 2019. Spacious living room features an gas fireplace and two walls of windows. Hardwood floors throughout the main living areas. Kitchen was recently upgraded with new quartz countertops, subway tile backsplash, painted cabinets, and features stainless steel appliances (2012). Kitchen also features an awesome dining nook with built-in seating bench, and has access to a small patio, perfect for a grill. Primary bedroom suite features wall-to-wall closets and en suite full bath with stand-up shower, double sinks, and jetted tub. Other amenities include a gated outdoor parking space (included in price) and a LARGE indoor storage room right next to the front door to the unit! Walking distance to the best spots in Uptown and Andersonville: Green Mill Tavern, Kal'ish, Riviera Theatre, Aragon Ballroom. Public transit is plentiful: 81 (Lawrence), 78 (Wilson), 22 (Clark), and 36 (Broadway) buses are within 1-3 blocks, and Lawrence Red Line stop only 3-1/2 blocks away!

    This property is off market, which means it's not currently listed for sale or rent on Zillow. This may be different from what's available on other websites or public sources.

    Facts & features

    Interior

    Bedrooms & bathrooms
    • Bedrooms: 2
    • Bathrooms: 2
    • Full bathrooms: 2
    Heating
    • Forced air, Gas
    Cooling
    • Central
    Appliances
    • Included: Dishwasher, Dryer, Garbage disposal, Microwave
    Features
    • Flooring: Hardwood
    • Has fireplace: Yes
    Interior area
    • Total interior livable area: 1,200 sqft

    Property

    Parking
    • Total spaces: 1
    Features
    • Exterior features: Brick
    Lot
    • Size: 8,268 sqft
    Details
    • Parcel number: 14171030311002

    Construction

    Type & style
    • Home type: Condo
    Condition
    • Year built: 1901

    Utilities & green energy

    • Sewer: Sewer-Public

    Community & neighborhood

    Location
    • Region: Chicago

    HOA & financial

    HOA
    • Has HOA: Yes
    • HOA fee: $175 monthly

    Other

    Other facts
    • Addtl Room 1 Level: Not Applicable
    • Addtl Room 2 Level: Not Applicable
    • Addtl Room 3 Level: Not Applicable
    • Addtl Room 4 Level: Not Applicable
    • Addtl Room 5 Level: Not Applicable
    • Air Conditioning: Central Air
    • Appliances: Oven/Range, Microwave, Dishwasher, Refrigerator, Disposal, Washer, Dryer, All Stainless Steel Kitchen Appliances
    • 3rd Bedroom Level: Not Applicable
    • 4th Bedroom Level: Not Applicable
    • Built Before 1978 (Y/N): Yes
    • Exterior Building Type: Brick
    • Family Room Level: Not Applicable
    • Heat/Fuel: Gas, Forced Air
    • Sewer: Sewer-Public
    • Listing Type: Exclusive Right To Sell
    • Assessment Includes: Common Insurance, Lawn Care, Snow Removal, Scavenger
    • Master Bedroom Flooring: Carpet
    • Status: Active
    • Sale Terms: FHA, VA, Conventional
    • Tax Exemptions: Homeowner
    • 2nd Bedroom Level: Main Level
    • Dining Room Level: Main Level
    • Water: Lake Michigan
    • Kitchen Level: Main Level
    • Living Room Level: Main Level
    • Master Bedroom Level: Main Level
    • Common Area Amenities: Storage
    • Exposure: W (West), E (East), N (North)
    • Lot Description: Common Grounds, Fenced Yard
    • Parking Type: Space/s
    • Kitchen Flooring: Hardwood
    • Living Room Flooring: Hardwood
    • Dining Room Flooring: Hardwood
    • Age: Unknown
    • Bath Amenities: Double Sink, Whirlpool
    • Fireplace Type/Details: Gas Logs
    • Parking: Off Alley, Assigned Spaces, Alley Access, Motorized Gate
    • Management: Self-Management
    • Addtl Room 10 Level: Not Applicable
    • Addtl Room 6 Level: Not Applicable
    • Addtl Room 7 Level: Not Applicable
    • Addtl Room 8 Level: Not Applicable
    • Addtl Room 9 Level: Not Applicable
    • Frequency: Monthly
    • Square Feet Source: Not Reported
    • Master Bedroom Bath (Y/N): Full
    • Parking On-Site: Yes
    • Additional Rooms: No additional rooms
    • Interior Property Features: Hardwood Floors, Laundry Hook-Up in Unit, Storage
    • Parking Ownership: Owned
    • Fireplace Location: Living Room
    • Laundry Flooring: Other
    • Is Parking Included in Price: Yes
    • Type of House: Vintage, Low Rise (1-3 Stories), Garden Unit
    • Lot Dimensions: COMMON
    • Laundry Level: Main Level
    • 2nd Bedroom Flooring: Carpet
    • Driveway: Off Alley
    • Exterior Property Features: Balcony
    • Aprox. Total Finished Sq Ft: 0
    • Total Sq Ft: 0
    • Tax Year: 2019
    • Kitchen Type: Updated Kitchen, SolidSurfaceCounter
    • Dining Room: Kitchen/Dining Combo
    • Parcel Identification Number: 14171030311002

    Price history

    DateEventPrice
    2/25/2021Sold$247,500-4.8%$206/sqft
    Source: MRED as distributed by MLS GRID #10958459 Report a problem
    1/27/2021Pending sale$259,900$217/sqft
    Source: KW ONEChicago #10958459 Report a problem
    1/26/2021Contingent$259,900$217/sqft
    Source: MRED as distributed by MLS GRID #10958459 Report a problem
    1/7/2021Price change$259,900-5.5%$217/sqft
    Source: KW ONEChicago #10958459 Report a problem
    11/12/2020Price change$275,000-1.8%$229/sqft
    Source: Keller Williams Chicago-Lincoln Park #10931801 Report a problem
    10/15/2020Price change$279,900-3.4%$233/sqft
    Source: Keller Williams Chicago-Lincoln Park #10931801 Report a problem
    9/17/2020Listed for sale$289,900+163.5%$242/sqft
    Source: Keller Williams Chicago-Lincoln Park #10842474 Report a problem
    5/15/2012Sold$110,000-26.2%$92/sqft
    Source: MRED as distributed by MLS GRID #07989167 Report a problem
    2/8/2012Listed for sale$149,000-33.6%$124/sqft
    Source: Prudential Rubloff #07989167 Report a problem
    2/25/2011Listing removed$224,500$187/sqft
    Source: Prudential Rubloff #07730544 Report a problem
    2/24/2011Listing removed$1,300$1/sqft
    Source: Prudential Rubloff #07730682 Report a problem
    2/19/2011Listed for rent$1,300$1/sqft
    Source: Prudential Rubloff #07730682 Report a problem
    2/16/2011Listed for sale$224,500+2.5%$187/sqft
    Source: Prudential Rubloff #07730544 Report a problem
    8/28/2010Listing removed$219,000$183/sqft
    Source: Prudential Real Estate #07578339 Report a problem
    6/10/2010Price change$219,000-7.8%$183/sqft
    Source: Prudential Real Estate #07578339 Report a problem
    4/24/2010Price change$237,500-0.6%$198/sqft
    Source: Prudential Real Estate #07578339 Report a problem
    3/30/2010Listed for sale$239,000-0.4%$199/sqft
    Source: Prudential Real Estate #07578339 Report a problem
    4/22/2005Sold$240,000+60%$200/sqft
    Source: Public Record Report a problem
    8/19/1999Sold$150,000$125/sqft
    Source: Public Record Report a problem

    Public tax history

    YearProperty taxesTax assessment
    2024-- $26,641 +2.5%
    2023$5,486 +2.6%$25,999
    2022$5,348 +17.3%$25,999
    2021$4,558 +21.7%$25,999 +30.5%
    2020$3,746 +1.8%$19,919 -8.4%
    2019$3,679 -8.3%$21,739 -8.4%
    2018$4,010 +63.8%$23,738 +60.9%
    2017$2,448 -0.2%$14,749
    2016$2,454 +10.4%$14,749
    2015$2,222 -21.1%$14,749 -16.9%
    2014$2,815 +2.4%$17,740
    2013$2,748 +0.5%$17,740
    2012$2,736 -6.7%$17,740 -11.8%
    2011$2,932 -1.1%$20,113
    2010$2,964 +14%$20,113
    2009$2,599 +2.8%$20,113 -6.1%
    2008$2,529 -16.9%$21,425
    2007$3,043 -1.1%$21,425
    2006$3,076 +7.6%$21,425 +22.5%
    2005$2,858 +15.8%$17,493
    2004$2,468 +4.5%$17,493
    2003$2,363 -16.4%$17,493 +11.2%
    2002$2,825 +19.1%$15,725
    2001$2,373 $15,725
    2000-- $15,725

    Find assessor info on the county website

    Neighborhood: Uptown

    Nearby schools

    GreatSchools rating
    Get a cash offer in 3 minutes
    Find out how much your home could sell for in as little as 3 minutes with a no-obligation cash offer.
    Estimated market value
    $368,600
    Get a cash offer in 3 minutes
    Find out how much your home could sell for in as little as 3 minutes with a no-obligation cash offer.
    Estimated market value
    $368,600