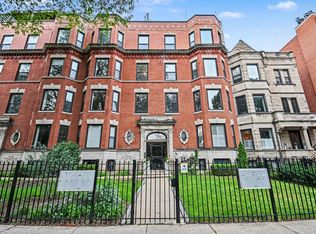
Set directly across from Chase Park, this freshly painted 3-bedroom condo offers an extra-wide floor plan, generous living space, and a large private balcony with park views. Located in a rare boutique elevator building in Uptown, the home features high ceilings, oak hardwood floors, a gas fireplace, and double glass doors that bring in wonderful natural light. The kitchen offers a generous pass-through breakfast bar off of the living room, 42" cabinetry, quartz countertops, marble backsplash, stainless steel appliances, and pantry storage. The spacious primary suite features two custom Elfa closets and an en-suite marble bath with an oversized shower, double shower heads, body sprays, and double vanity. A well-proportioned second bedroom provides comfortable space, while the third bedroom, with French doors, also works beautifully as a home office or den. Garage parking included. Ideally located near the restaurants, cafes, shopping, and neighborhood favorites of Uptown, Andersonville, and Ravenswood. Move right in and enjoy!
Contingent
$599,900
4717 N Clark St APT 3N, Chicago, IL 60640
3beds
1,560sqft
Condominium, Single Family Residence
Built in 2006
-- sqft lot
$632,800 Zestimate®
$385/sqft
$375/mo HOA
What's special
Gas fireplaceHigh ceilingsWell-proportioned second bedroomExtra-wide floor planGenerous living spacePantry storageFreshly painted
- 43 days
- 36
- 3
Likely to sell faster than
Zillow last checked:
Listing updated:
Listed by:
Millie Rosenbloom 312-607-5882,
Baird & Warner
Source: MRED as distributed by MLS GRID,MLS#: 12720344
Facts & features
Interior
Bedrooms & bathrooms
- Bedrooms: 3
- Bathrooms: 2
- Full bathrooms: 2
Rooms
- Room types: Balcony/Porch/Lanai
Primary bedroom
- Features: Flooring (Hardwood), Window Treatments (Window Treatments), Bathroom (Full)
- Level: Main
- Area: 208 Square Feet
- Dimensions: 16X13
Bedroom 2
- Features: Flooring (Hardwood), Window Treatments (Window Treatments)
- Level: Main
- Area: 120 Square Feet
- Dimensions: 12X10
Bedroom 3
- Features: Flooring (Hardwood), Window Treatments (Window Treatments)
- Level: Main
- Area: 121 Square Feet
- Dimensions: 11X11
Balcony porch lanai
- Level: Main
- Area: 138 Square Feet
- Dimensions: 23X6
Dining room
- Features: Flooring (Hardwood)
- Level: Main
- Dimensions: COMBO
Kitchen
- Features: Kitchen (Eating Area-Breakfast Bar, Pantry-Closet), Flooring (Hardwood)
- Level: Main
- Area: 126 Square Feet
- Dimensions: 14X9
Living room
- Features: Flooring (Hardwood), Window Treatments (Window Treatments)
- Level: Main
- Area: 384 Square Feet
- Dimensions: 16X24
Heating
- Natural Gas, Forced Air
Cooling
- Central Air
Appliances
- Included: Range, Microwave, Dishwasher, Refrigerator, Washer, Dryer, Disposal, Stainless Steel Appliance(s)
- Laundry: Washer Hookup, In Unit, Laundry Closet
Features
- Elevator, Open Floorplan, Quartz Counters
- Flooring: Hardwood
- Windows: Screens
- Basement: None
- Number of fireplaces: 1
- Fireplace features: Gas Log, Gas Starter, Living Room
Interior area
- Total structure area: 0
- Total interior livable area: 1,560 sqft
Property
Parking
- Total spaces: 1
- Parking features: Asphalt, Off Alley, Garage Door Opener, Yes, Garage Owned, Detached, Garage
- Garage spaces: 1
- Has uncovered spaces: Yes
Accessibility
- Accessibility features: No Disability Access
Features
- Exterior features: Balcony
Details
- Parcel number: 14171010311005
- Special conditions: None
- Other equipment: Intercom, Ceiling Fan(s)
Construction
Type & style
- Home type: Condo
- Property subtype: Condominium, Single Family Residence
Materials
- Brick, Limestone
- Foundation: Concrete Perimeter
Condition
- New construction: No
- Year built: 2006
Utilities & green energy
- Electric: Circuit Breakers
- Sewer: Public Sewer
- Water: Lake Michigan, Public
Community & HOA
Community
- Subdivision: Chase Park Commons
HOA
- Has HOA: Yes
- Amenities included: Elevator in Residence
- Services included: Insurance, Exterior Maintenance, Scavenger, Snow Removal
- HOA fee: $375 monthly
Location
- Region: Chicago
Financial & listing details
- Price per square foot: $385/sqft
- Tax assessed value: $483,080
- Annual tax amount: $9,273
- Date on market: 8/14/2026
- Ownership: Condo
Estimated market value
$632,800
$601,000 - $664,000
$3,726/mo
Price history
| Date | Event | Price |
|---|---|---|
| 8/18/2026 | Contingent | $599,900$385/sqft |
Source:  MRED as distributed by MLS GRID #12720344 Report a problem MRED as distributed by MLS GRID #12720344 Report a problem | ||
| 8/14/2026 | Listed for sale | $599,900+27.7%$385/sqft |
Source: MRED as distributed by MLS GRID #12720344 Report a problem | ||
| 3/9/2020 | Listing removed | $469,900+2.4%$301/sqft |
Source: Berkshire Hathaway HomeServices Chicago #10552906 Report a problem | ||
| 3/6/2020 | Sold | $459,000-2.3%$294/sqft |
Source: MRED as distributed by MLS GRID #10552906 Report a problem | ||
| 8/21/2019 | Price change | $469,900-1.1%$301/sqft |
Source: Berkshire Hathaway HomeServices KoenigRubloff Realty Group #10552906 Report a problem | ||
| 6/24/2019 | Price change | $474,900-2.1%$304/sqft |
Source: Berkshire Hathaway HomeServices KoenigRubloff Realty Group #10552906 Report a problem | ||
| 6/11/2019 | Listed for sale | $484,900+23.4%$311/sqft |
Source: Berkshire Hathaway HomeServices KoenigRubloff #10411908 Report a problem | ||
| 1/30/2017 | Listing removed | $2,500$2/sqft |
Source: Berkshire Hathaway HomeServices KoenigRubloff #09470190 Report a problem | ||
| 1/25/2017 | Listed for rent | $2,500$2/sqft |
Source: Berkshire Hathaway HomeServices KoenigRubloff #09470190 Report a problem | ||
| 9/29/2009 | Sold | $393,000-4%$252/sqft |
Source: MRED as distributed by MLS GRID #07124678 Report a problem | ||
| 3/23/2009 | Listing removed | $409,400$262/sqft |
Source: Homes.com #07124678 Report a problem | ||
| 3/7/2009 | Price change | $409,4000%$262/sqft |
Source: Homes.com #07124678 Report a problem | ||
| 2/7/2009 | Listed for sale | $409,500+6.6%$263/sqft |
Source: Homes.com #07124678 Report a problem | ||
| 10/20/2005 | Sold | $384,000$246/sqft |
Source: Public Record Report a problem | ||
Public tax history
| Year | Property taxes | Tax assessment |
|---|---|---|
| 2024 | $9,273 +1.9% | $48,308 +7.4% |
| 2023 | $9,098 +2.9% | $44,999 |
| 2022 | $8,841 +2.1% | $44,999 |
| 2021 | $8,659 +3.8% | $44,999 +14.4% |
| 2020 | $8,339 +0.3% | $39,326 -9.3% |
| 2019 | $8,316 +2% | $43,379 |
| 2018 | $8,154 +6.7% | $43,379 +15.6% |
| 2017 | $7,641 +4.6% | $37,510 |
| 2016 | $7,308 +5.9% | $37,510 -3.1% |
| 2015 | $6,900 +33.7% | $38,699 +32.6% |
| 2014 | $5,162 -4.8% | $29,175 |
| 2013 | $5,423 +0.2% | $29,175 |
| 2012 | $5,410 +23.1% | $29,175 +11.9% |
| 2011 | $4,394 -0.6% | $26,081 |
| 2010 | $4,422 +3.8% | $26,081 |
| 2009 | $4,261 -27.5% | $26,081 -33.4% |
| 2008 | $5,877 -1.2% | $39,181 |
| 2007 | $5,947 -0.6% | $39,181 |
| 2006 | $5,983 | $39,181 |
Find assessor info on the county website
Monthly payment
Est. payment
Payment breakdown
Explore the cost of this home by adjusting the details. Changes won't be saved.Climate risks
Neighborhood: Uptown
Nearby schools
Schools provided by the listing agent
- Elementary: Courtenay Elementary School Lang
- Middle: Courtenay Elementary School Lang
- High: Senn High School
- District: 299
Source: MRED as distributed by MLS GRID. This data may not be complete. We recommend contacting the local school district to confirm school assignments for this home.


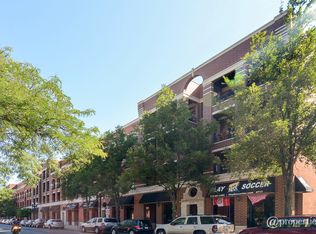
Similar homes
- $615,0003 bd3 ba1.7k sqft4662 N Winthrop Ave APT 1S, Chicago, IL 60640Active
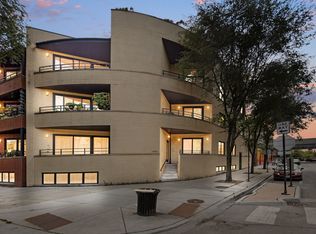 MLS ID #12736528, Megan Oswald, Coldwell Banker Realty. MRED as distributed by MLS GRID
 - $574,9003 bd2 ba1.9k sqft2618 W Diversey Ave APT 402, Chicago, IL 60647New
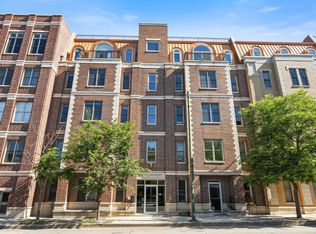 MLS ID #12766962, Tatiana Rea, @properties Christie's International Real Estate. MRED as distributed by MLS GRID
 - $574,9002 bd2 ba1.1k sqft1619 W Hollywood Ave APT 3, Chicago, IL 60660New
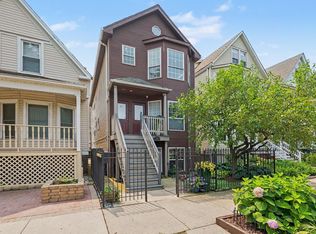 MLS ID #12766336, Seina Fatoorehchi, Century 21 Integra. MRED as distributed by MLS GRID
 - $465,0002 bd2 ba1.3k sqft5210 N Winthrop Ave APT 2, Chicago, IL 60640Active
 MLS ID #12715714, Jane Gabriel, City and Field Real Estate. MRED as distributed by MLS GRID
