* MULTIPLE OFFERS RECEIVED. H&B DUE MON, 11/24 @ 10AM! * Desirable 3 bed/ 2.5 bath in Sunblest Townhomes, the best-kept secret in Sunrise! This property is freshly painted and move-in ready, featuring an inviting eat-in kitchen with pass thru to dining area. Oversized living room is perfect for entertaining. Convenient downstairs half bath, along with under-stairwell storage for added functionality. Spacious primary has walk-in closet and separate vanity. Tile flooring throughout with exception of brand-new carpet on stairs. New HVAC system affords buyer peace of mind. Relax on the screened patio with serene garden views. Two assigned parking spaces directly in front of unit. All ages. Pets welcome. Immediate lease allowed. Convenient to shopping, bus routes, and thoroughfares.
Sold for $329,900
$329,900
4717 N Pine Island Road #160, Sunrise, FL 33351
3beds
1,512sqft
Townhouse
Built in 1984
-- sqft lot
$331,800 Zestimate®
$218/sqft
$2,945 Estimated rent
Home value
$331,800
$299,000 - $372,000
$2,945/mo
Zestimate® history
Owner options
List your home for rent
$2,945/mo
Rent Zestimate®
Find your next renter with Zillow Rental Manager. Plus, with online applications, you can quickly screen prospective tenants – for free.
$2,945/mo
Rent Zestimate®
Refinance and save
$2,728/mo
Est. payment
Refinancing to a lower rate could help reduce your monthly payments and save thousands over the life of the loan.
$2,728/mo
Est. payment
Explore your selling options
Work with a Zillow partner agent
Leverage their expertise and Zillow's premium Showcase listings to get your home seen by more buyers.
Get startedList with your own agent
Get your home in front of millions of buyers by listing it on Zillow.
Learn how to do itSell it yourself
Take full control of how buyers see your home on Zillow by listing For Sale by Owner (FSBO).
List your homeWhat's special
Zillow last checked:
Listing updated:
Listed by:
Amanda R Cowan 954-600-8339,
Core Realty Company LLC
Bought with:
Pamela Mirrieles, 3548479
Lifestyle International Realty
Source: BeachesMLS,MLS#: R11099499 Originating MLS: BeachesMLS
Originating MLS: BeachesMLSFacts & features
Interior
Bedrooms & bathrooms
- Bedrooms: 3
- Bathrooms: 3
- Full bathrooms: 2
- 1/2 bathrooms: 1
- Main level bathrooms: 1
Primary bedroom
- Level: Upper
- Area: 223.52
- Dimensions: 17.6 X 12.7
Bedroom 2
- Level: Upper
- Area: 98.79
- Dimensions: 11.1 X 8.9
Bedroom 3
- Level: Upper
- Area: 98.79
- Dimensions: 11.1 X 8.9
Kitchen
- Level: Main
- Area: 142.48
- Dimensions: 10.4 X 13.7
Living room
- Level: Main
- Area: 381.92
- Dimensions: 17.6 X 21.7
Heating
- Central, Electric
Cooling
- Central Air, Electric
Appliances
- Included: Dishwasher, Electric Range, Microwave, Refrigerator
- Laundry: Washer Hookup, Dryer Hookup, Inside, Laundry Closet
Features
- Entrance Foyer, Eat-in Kitchen, Storage, Separate Shower, Upper Level Primary, Walk-In Closet(s)
- Flooring: Carpet
Interior area
- Total structure area: 1,688
- Total interior livable area: 1,512 sqft
Property
Parking
- Parking features: Assigned, Guest
Features
- Levels: Two
- Stories: 2
- Patio & porch: Patio, Screened
- Exterior features: Outdoor Living Area
- Pool features: Association
- Has view: Yes
- View description: Garden
- Waterfront features: None
Details
- Parcel number: 494117181600
- Zoning: Res
- Special conditions: Real Estate Owned
Construction
Type & style
- Home type: Townhouse
- Property subtype: Townhouse
Materials
- Block
- Roof: Spanish Tile
Condition
- Resale
- New construction: No
- Year built: 1984
Utilities & green energy
- Electric: 3 Phase
- Sewer: Public Sewer
- Water: Public
- Utilities for property: Sewer Available, Water Available
Community & HOA
Community
- Features: Home Owners Association
- Subdivision: Sunblest Townhomes
HOA
- Has HOA: Yes
- Amenities included: Basketball Court, Playground, Pool
- Services included: Common Areas, Maintenance Grounds, Recreation Facilities
- HOA fee: $330 monthly
- HOA phone: 954-518-4734
Location
- Region: Fort Lauderdale
Financial & listing details
- Price per square foot: $218/sqft
- Annual tax amount: $6,440
- Date on market: 12/2/2025
- Cumulative days on market: 158 days
- Listing terms: Cash,Conventional,FHA,VA Loan
Price history
| Date | Event | Price |
|---|---|---|
| 12/23/2025 | Sold | $329,900$218/sqft |
Source:  BeachesMLS #R11099499 Report a problem BeachesMLS #R11099499 Report a problem | ||
Public tax history
Tax history is unavailable.
Neighborhood: 33351
Nearby homes
- $329,9003 bd2 ba1.4k sqft4717 N Pine Island Rd, Fort Lauderdale, FL 33351Sold
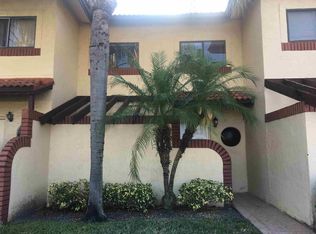
- $336,6003 bd3 ba1.4k sqft4705 NW 88th Ave #4705, Sunrise, FL 33351Off Market
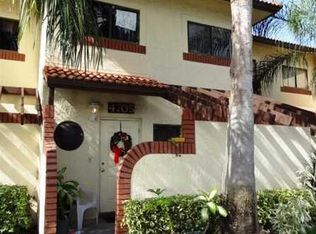
- $343,0003 bd2 ba1.4k sqft4709 N Pine Island Rd, Sunrise, FL 33351Off Market
- $449,7003 bd2 ba1.4k sqft4717 NW 88th Ave, Sunrise, FL 33351Off Market
- $348,4003 bd3 ba1.4k sqft4701 N Pine Island Rd, Sunrise, FL 33351Off Market
- $327,7003 bd2 ba1.4k sqft4733 N Pine Island Rd, Sunrise, FL 33351Off Market
- $380,0003 bd3 ba1.5k sqft4718 NW 89th Ave #4718, Fort Lauderdale, FL 33351Sold
- $325,7002 bd2 ba1.4k sqft8820 NW 47th St, Sunrise, FL 33351Off Market
Nearby schools
GreatSchools rating
- 7/10Banyan Elementary SchoolGrades: PK-5Distance: 0.2 mi
- 5/10Westpine Middle SchoolGrades: 6-8Distance: 0.5 mi
- 4/10Piper High SchoolGrades: 9-12Distance: 0.5 mi
Schools provided by the listing agent
- Elementary: Banyan (Broward)
- Middle: Westpine
- High: Piper
Source: BeachesMLS. This data may not be complete. We recommend contacting the local school district to confirm school assignments for this home.
Get a cash offer in 3 minutes
Find out how much your home could sell for in as little as 3 minutes with a no-obligation cash offer.
Estimated market value
$331,800
Get a cash offer in 3 minutes
Find out how much your home could sell for in as little as 3 minutes with a no-obligation cash offer.
Estimated market value
$331,800
- Florida
- Broward County
- Sunrise
- 33351
- 4717 N Pine Island Road Unit 160
