Skip main navigation
Sold
  • Price Unknown

    4717 Nursery St, Wichita Falls, TX 76302

    2beds
    1,610sqft
    Single Family Residence
    Built in 1952
    0.37 Acres Lot
    $168,300 Zestimate®
    $--/sqft
    $1,768 Estimated rent

    Home value

    $168,300

    $151,000 - $185,000

    $1,768/mo

    Zestimate® history
    Loading
    Loading...

    Owner options

    List your home for rent

    $1,768/mo

    Rent Zestimate®

    Find your next renter with Zillow Rental Manager. Plus, with online applications, you can quickly screen prospective tenants – for free.

    Learn more

    $1,768/mo

    Rent Zestimate®

    Refinance and save

    Refinancing to a lower rate could help reduce your monthly payments and save thousands over the life of the loan.

    See today's rates

    Explore your selling options

    Work with a Zillow partner agent

    Leverage their expertise and Zillow's premium Showcase listings to get your home seen by more buyers.

    Get started

    List with your own agent

    Get your home in front of millions of buyers by listing it on Zillow.

    Learn how to do it

    Sell it yourself

    Take full control of how buyers see your home on Zillow by listing For Sale by Owner (FSBO).

    List your home

    What's special

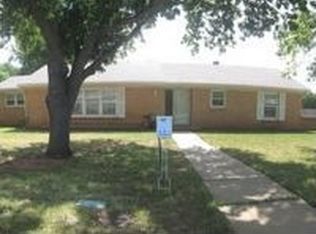
    Spacious home in desirable neighborhood near Champions Golf Club and Fain Elementary School. This home features a large living room, den with fireplace, two bedrooms and an extra room that could be used as a guest room or playroom. The backyard is privacy fenced, has two storage buildings and is large enough for a vegetable garden. This home is priced for a quick sale. Cash or conventional financing only.

    Zillow last checked:

    Listing updated:

    Listed by:

    Chris Jakubicek 0360547 940-631-4825,

    Lone Star Realty 940-631-4825

    Bought with:

    Non-Mls Member

    NON MLS

    Source: NTREIS,MLS#: 20355742

    Facts & features

    Interior

    Bedrooms & bathrooms
    • Bedrooms: 2
    • Bathrooms: 2
    • Full bathrooms: 2
    Primary bedroom
    • Level: First
    • Dimensions: 15 x 11
    Bedroom
    • Level: First
    • Dimensions: 15 x 10
    Den
    • Level: First
    • Dimensions: 24 x 11
    Kitchen
    • Level: First
    • Dimensions: 15 x 9
    Living room
    • Level: First
    • Dimensions: 26 x 12
    Office
    • Level: First
    • Dimensions: 14 x 10
    Heating
    • Central, Natural Gas
    Cooling
    • Central Air, Ceiling Fan(s), Electric
    Appliances
    • Included: Dishwasher, Electric Range, Gas Water Heater, Trash Compactor
    • Laundry: Washer Hookup, Electric Dryer Hookup, In Hall
    Features
    • High Speed Internet
    • Flooring: Carpet
    • Has basement: No
    • Number of fireplaces: 1
    • Fireplace features: Den, Wood Burning
    Interior area
    • Total interior livable area: 1,610 sqft

    Property

    Parking
    • Total spaces: 2
    • Parking features: Attached Carport, Covered, Carport
    • Carport spaces: 2
    Features
    • Levels: One
    • Stories: 1
    • Patio & porch: Covered
    • Pool features: None
    • Fencing: Privacy,Wood
    Lot
    • Size: 0.37 Acres
    • Dimensions: 80 x 202
    • Features: Back Yard, Interior Lot, Lawn
    Details
    • Additional structures: Outbuilding
    • Parcel number: 137609

    Construction

    Type & style
    • Home type: SingleFamily
    • Architectural style: Detached
    • Property subtype: Single Family Residence
    Materials
    • Foundation: Pillar/Post/Pier
    • Roof: Composition
    Condition
    • Year built: 1952

    Utilities & green energy

    • Sewer: Public Sewer
    • Water: Public
    • Utilities for property: Cable Available, Electricity Connected, Natural Gas Available, Phone Available, Sewer Available, Separate Meters, Water Available

    Community & neighborhood

    Community
    • Community features: Curbs, Sidewalks
    Location
    • Region: Wichita Falls
    • Subdivision: Park Place 1st

    Other

    Other facts
    • Listing terms: Cash,Conventional
    • Road surface type: Asphalt

    Price history

    DateEventPrice
    9/27/2023Sold--
    Source: NTREIS #20355742 Report a problem
    8/21/2023Contingent$159,900$99/sqft
    Source: NTREIS #20355742 Report a problem
    6/14/2023Listed for sale$159,900$99/sqft
    Source: NTREIS #20355742 Report a problem

    Public tax history

    YearProperty taxesTax assessment
    2025-- $144,773 -1.5%
    2024$5,207 +190.2%$146,964 +18.4%
    2023$1,794 -24%$124,172 +10%
    2022$2,361 -4.4%$112,884 +10%
    2021$2,470 +17.9%$102,622 +10%
    2020$2,096 +8.9%$93,293 +9%
    2019$1,924 -1.9%$85,557 -1.6%
    2018$1,962 -0.8%$86,940 -1.3%
    2017$1,978 +2.4%$88,115 +0.1%
    2016$1,932 +4.8%$88,052 +1.2%
    2015$1,843 $87,020 -0.6%
    2014$1,843 $87,553 -0.5%
    2013-- $87,980 -2%
    2012-- $89,796 -4.8%
    2011-- $94,341 0%
    2010-- $94,366
    2009-- $94,366 +4.8%
    2008-- $90,002 +10%
    2007-- $81,820 +10%
    2006-- $74,382 +5%
    2005-- $70,840
    2004-- $70,840
    2002-- --

    Find assessor info on the county website

    Neighborhood: 76302

    Nearby schools

    GreatSchools rating
    Schools provided by the listing agent
    • Elementary: Fain
    • Middle: Barwise
    • High: Wichita Falls
    • District: Wichita Falls ISD

    Source: NTREIS. This data may not be complete. We recommend contacting the local school district to confirm school assignments for this home.