Skip main navigation
Sold for $710,000
  • $710,000

    4717 S Atlanta Ave, Tulsa, OK 74105

    5beds
    3,497sqft
    Single Family Residence
    Built in 1971
    0.51 Acres Lot
    $729,700 Zestimate®
    $203/sqft
    $4,205 Estimated rent

    Home value

    $729,700

    $671,000 - $788,000

    $4,205/mo

    Zestimate® history
    Loading
    Loading...

    Owner options

    List your home for rent

    $4,205/mo

    Rent Zestimate®

    Find your next renter with Zillow Rental Manager. Plus, with online applications, you can quickly screen prospective tenants – for free.

    Learn more

    $4,205/mo

    Rent Zestimate®

    Refinance and save

    $4,446/mo

    Est. payment

    Refinancing to a lower rate could help reduce your monthly payments and save thousands over the life of the loan.

    See today's rates

    $4,446/mo

    Est. payment

    Explore your selling options

    Work with a Zillow partner agent

    Leverage their expertise and Zillow's premium Showcase listings to get your home seen by more buyers.

    Get started

    List with your own agent

    Get your home in front of millions of buyers by listing it on Zillow.

    Learn how to do it

    Sell it yourself

    Take full control of how buyers see your home on Zillow by listing For Sale by Owner (FSBO).

    List your home

    What's special

    Separate living quartersBeautiful poolOutdoor oasisLush landscapingContemporary finishesBeautifully landscaped backyardRenovated bath
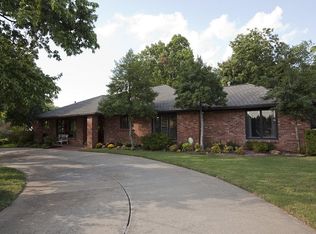
    With approx 3500 sq ft this house has a unique ONE STORY floor plan ideal for IN-LAWS, COLLEGE KIDS or INCOME potential! Nestled in a desirable neighborhood, this beautiful Home offers privacy with a backyard design that includes separate entertaining spaces, lush landscaping, a beautiful pool & two private gated entrances with extra parking. The SOUTH side of the home offers 3 Bedrooms and features a spacious living & dining room adorned w multiple French doors, flooding the space w natural light & a handsome fireplace. The inviting family room is adjacent to a beautifully renovated kitchen, completed 2021, showcasing top-of-the-line applc & contemporary finishes. The primary suite includes a gorgeous, renovated bath & an add'l bedroom & full bath A 3rd bed or opt'l office enhances the functional flow of this thoughtfully designed floorplan. The house has separate living quarters on the EAST side of the home off the garage comprise two add'l bedrooms, a full bathroom, a living rm w a frplc & a kitchen, providing versatile space for guests or extended family. These quarters offer access to the beautifully landscaped backyard. Sellers have rented out these quarters w a strong rental history. The current rental market suggests rates between $1,800-$2,000. The demand for the apartment is high, as evidenced by quick responses to recent advertisements, making it an excellent income opportunity. The climate-controlled garage boasts double insulated doors, an organized electrical closet & a staircase leading to a large attic w a cedar closet. Smart home features & extensive security measures are just a few more amenities this home has to offer. Recent upgrades ensure modern comfort & security, including new roof (2023), new HVAC system (2022) & a 100-gallon water heater! The Outdoor Oasis has year-round landscaping w 9-zone sprinkler system complete with rain sensors. This beautifully designed home has an abundance of amenities & features. Welcome to your new home!

    Zillow last checked:

    Listing updated:

    Listed by:

    Suzanne Rentz 918-232-7230,

    Keller Williams Preferred

    Bought with:

    Lauren Toppins, 181705

    Cherrywood

    Source: MLS Technology, Inc.,MLS#: 2444884MLS LogoOriginating MLS: MLS Technology

    Facts & features

    Interior

    Bedrooms & bathrooms
    • Bedrooms: 5
    • Bathrooms: 3
    • Full bathrooms: 3
    Primary bedroom
    • Description: Master Bedroom,Private Bath,Separate Closets,Walk-in Closet
    • Level: First
    Bedroom
    • Description: Bedroom,No Bath
    • Level: First
    Bedroom
    • Description: Bedroom,No Bath
    • Level: First
    Bedroom
    • Description: Bedroom,Pullman Bath,Walk-in Closet
    • Level: First
    Primary bathroom
    • Description: Master Bath,Full Bath,Separate Shower,Vent
    • Level: First
    Bathroom
    • Description: Hall Bath,Full Bath,Shower Only,Vent
    • Level: First
    Bonus room
    • Description: Additional Room,Attic
    • Level: Second
    Bonus room
    • Description: Additional Room,In Law Plan
    • Level: First
    Bonus room
    • Description: Additional Room,Quarters
    • Level: First
    Den
    • Description: Den/Family Room,Fireplace
    • Level: First
    Dining room
    • Description: Dining Room,Formal
    • Level: First
    Kitchen
    • Description: Kitchen,Eat-In,Island,Pantry
    • Level: First
    Living room
    • Description: Living Room,Fireplace,Great Room
    • Level: First
    Utility room
    • Description: Utility Room,Garage
    • Level: First
    Heating
    • Central, Gas, Multiple Heating Units, Zoned
    Cooling
    • Central Air, 2 Units, Zoned
    Appliances
    • Included: Convection Oven, Double Oven, Dishwasher, Freezer, Disposal, Ice Maker, Microwave, Oven, Range, Refrigerator, Water Softener, Electric Oven, Gas Range, Gas Water Heater, PlumbedForIce Maker
    • Laundry: Electric Dryer Hookup, Gas Dryer Hookup
    Features
    • Attic, High Speed Internet, Pullman Bath, Quartz Counters, Stone Counters, Cable TV, Wired for Data, Ceiling Fan(s), Programmable Thermostat
    • Flooring: Carpet, Wood
    • Doors: Insulated Doors
    • Windows: Bay Window(s), Vinyl, Wood Frames, Insulated Windows
    • Basement: None
    • Number of fireplaces: 3
    • Fireplace features: Gas Log
    Interior area
    • Total structure area: 3,497
    • Total interior livable area: 3,497 sqft

    Property

    Parking
    • Total spaces: 3
    • Parking features: Attached, Garage, Garage Faces Side, Shelves, Storage
    • Attached garage spaces: 3
    Features
    • Levels: One
    • Stories: 1
    • Patio & porch: Deck, Patio, Porch
    • Exterior features: Sprinkler/Irrigation, Landscaping, Lighting, Rain Gutters
    • Pool features: Gunite, In Ground
    • Fencing: Decorative,Electric,Full
    Lot
    • Size: 0.51 Acres
    • Features: Cul-De-Sac, Mature Trees
    Details
    • Additional structures: None, Cabana
    • Parcel number: 34575932903890

    Construction

    Type & style
    • Home type: SingleFamily
    • Architectural style: Ranch
    • Property subtype: Single Family Residence
    Materials
    • Brick, Wood Frame
    • Foundation: Slab
    • Roof: Asphalt,Fiberglass
    Condition
    • Year built: 1971

    Utilities & green energy

    • Sewer: Public Sewer
    • Water: Public
    • Utilities for property: Cable Available, Electricity Available, Natural Gas Available, Water Available
    Green energy
    • Energy efficient items: Doors, Windows
    • Indoor air quality: Ventilation

    Community & neighborhood

    Security
    • Security features: No Safety Shelter, Security System Leased, Security System Owned, Smoke Detector(s)
    Community
    • Community features: Gutter(s)
    Location
    • Region: Tulsa
    • Subdivision: Regency Manor

    Other

    Other facts
    • Listing terms: Conventional,FHA 203(k),FHA,VA Loan

    Price history

    DateEventPrice
    2/10/2025Sold$710,000-2.1%$203/sqft
    Source: MLS Technology, Inc. #2444884 Report a problem
    1/18/2025Pending sale$725,000$207/sqft
    Source: MLS Technology, Inc. #2444884 Report a problem
    12/28/2024Listed for sale$725,000$207/sqft
    Source: MLS Technology, Inc. #2444884 Report a problem
    12/23/2024Listing removed$725,000$207/sqft
    Source: MLS Technology, Inc. #2421996 Report a problem
    12/12/2024Price change$725,000-3.3%$207/sqft
    Source: MLS Technology, Inc. #2421996 Report a problem
    10/25/2024Price change$749,900-6.3%$214/sqft
    Source: MLS Technology, Inc. #2421996 Report a problem
    8/24/2024Price change$799,900-5.9%$229/sqft
    Source: MLS Technology, Inc. #2421996 Report a problem
    7/26/2024Price change$849,900-2.9%$243/sqft
    Source: MLS Technology, Inc. #2421996 Report a problem
    6/27/2024Listed for sale$874,900+84.2%$250/sqft
    Source: MLS Technology, Inc. #2421996 Report a problem
    2/9/2024Listing removed--
    Source: Zillow Rentals Report a problem
    1/27/2024Price change$1,700-5.6%
    Source: Zillow Rentals Report a problem
    1/4/2024Listed for rent$1,800+20%$1/sqft
    Source: Zillow Rentals Report a problem
    3/8/2021Listing removed--
    Source: Zillow Rental Manager Report a problem
    1/12/2021Listed for rent$1,500
    Source: Zillow Rental Manager Report a problem
    7/11/2020Listing removed$1,500
    Source: Owner Report a problem
    6/10/2020Listed for rent$1,500+25%
    Source: Owner Report a problem
    12/2/2019Listing removed$1,200
    Source: Owner Report a problem
    10/21/2019Listed for rent$1,200-7.7%
    Source: Owner Report a problem
    9/6/2018Listing removed$1,300
    Source: Owner Report a problem
    8/3/2018Price change$1,300-13.3%
    Source: Owner Report a problem
    6/5/2018Listed for rent$1,500
    Source: Owner Report a problem
    1/18/2013Sold$475,000-9.4%$136/sqft
    Source: MLS Technology, Inc. #1234446 Report a problem
    9/6/2012Listing removed$524,500$150/sqft
    Source: Keller Williams Realty #1214573 Report a problem
    7/11/2012Price change$524,500-4.5%$150/sqft
    Source: Keller Williams Realty #1214573 Report a problem
    3/31/2012Price change$549,500-7.6%$157/sqft
    Source: Keller Williams Realty #1132556 Report a problem
    1/21/2012Price change$595,000-5.5%$170/sqft
    Source: Keller Williams Realty #1132556 Report a problem
    5/11/2011Listed for sale$629,500+88.5%$180/sqft
    Source: Keller Williams Realty #1113901 Report a problem
    6/25/2003Sold$334,000+37.7%$96/sqft
    Source: Public Record Report a problem
    8/5/1997Sold$242,500$69/sqft
    Source: Public Record Report a problem

    Public tax history

    YearProperty taxesTax assessment
    2025$8,932 +6.6%$66,655 +3%
    2024$8,377 +5.2%$64,685 +3%
    2023$7,966 -1.9%$62,772 +3.1%
    2022$8,121 +4%$60,914 +1.3%
    2021$7,807 +3.7%$60,111 +2.2%
    2020$7,531 -2%$58,808 +3%
    2019$7,686 +0%$57,095 +4.9%
    2018$7,686 +2.8%$54,432 +1.1%
    2017$7,476 +8.7%$53,818 +3%
    2016$6,880 $52,250
    2015$6,880 -0.2%$52,250
    2014$6,894 $52,250 +40.2%
    2013-- $37,268
    2012-- $37,268
    2011-- $37,268
    2010-- $37,268
    2009-- $37,268
    2008-- $37,268 +1.4%
    2007-- $36,740
    2006-- $36,740
    2005-- $36,740
    2004$4,223 $36,740 +13.3%
    2003-- $32,421 +5%
    2002-- $30,877 +5%
    2001-- $29,409
    2000-- $29,409

    Find assessor info on the county website

    Neighborhood: 74105

    Nearby schools

    GreatSchools rating
    Schools provided by the listing agent
    • Elementary: Patrick Henry
    • Middle: Edison Prep.
    • High: Edison
    • District: Tulsa - Sch Dist (1)

    Source: MLS Technology, Inc.. This data may not be complete. We recommend contacting the local school district to confirm school assignments for this home.

    Get pre-qualified for a loan
    At Zillow Home Loans, we can pre-qualify you in as little as 5 minutes with no impact to your credit score.

    An equal housing lender. NMLS #10287.

    Sell for more on Zillow
    Get a Zillow Showcase℠ listing at no additional cost and you could sell for .
    $729,700
    2% more
    +$14,594
    With Zillow Showcase(estimated)
    $744,294