Impeccably maintained home in a wonderful, close-in Port Orchard community offering easy access to ALL that Port Orchard has to offer, downtown shops, restaurants and waterfront, lakeside & saltwater recreation abound, several golf courses are just minutes away. Easy and quick access to multiple Ferries offer many commuting options with easy access for commutes on HWY 16. The home features a perfect mix of formal and informal spaces with 4 spacious bedrooms & 2 1/2 baths in a great 2558 sqft floor plan. The Kitchen has lots of counter space and lots of cabinetry, HUGE pantry and recently updated with new stainless steel appliances. Light and bright flowing floor plan with lots of windows and skylights to flood the home with natural light. Large primary suite with luxurious master bath with beautiful tile work & HUGE soaking tub & separate shower, double vanity & a spacious walk-in closet. New carpeting freshens up the lower level living & dining rooms providing a perfect mix of carpets & hardwood flooring throughout the home. The home is perfectly situated on a .58 acre lot maximizing privacy while allowing full enjoyment of a true park-like setting with a private, forested backyard complete with spacious deck & firepit to enjoy the ALL of the natural beauty that surrounds you. HUGE 3-car garage with additional off street parking for many options. Do not wait to make this your new home!!
Active
Listed by: Watson Homes and Land • Sean L Watson
$675,000
4717 SE Constitution Court, Port Orchard, WA 98367
4beds
2,558sqft
Single Family Residence
Built in 1989
0.58 Acres Lot
$-- Zestimate®
$264/sqft
$15/mo HOA
What's special
- 112 days
- 562
- 48
Zillow last checked:
Listing updated:
Listed by:
Sean L Watson,
Watson Homes and Land
Source: NWMLS as distributed by MLS GRID,MLS#: 2520715
Facts & features
Interior
Bedrooms & bathrooms
- Bedrooms: 4
- Bathrooms: 3
- Full bathrooms: 2
- 1/2 bathrooms: 1
- Main level bathrooms: 1
Primary bedroom
- Level: Second
Bedroom
- Level: Second
Bedroom
- Level: Second
Bedroom
- Level: Second
Bathroom full
- Level: Second
Bathroom full
- Level: Second
Other
- Level: Main
Dining room
- Level: Main
Entry hall
- Level: Main
Family room
- Level: Main
Kitchen with eating space
- Level: Main
Living room
- Level: Main
Heating
- Fireplace, Forced Air, Electric, Natural Gas
Cooling
- Forced Air
Appliances
- Included: Dishwasher, Refrigerator, Stove(s)/Range(s), Dishwasher(s), Refrigerator(s), Water Heater: Gas
Features
- Bath Off Primary, Dining Room, Pantry
- Flooring: Hardwood, Vinyl, Carpet
- Windows: Dbl Pane/Storm Window, Skylight(s)
- Basement: None
- Number of fireplaces: 1
- Fireplace features: Gas, Main Level: 1, Fireplace
Interior area
- Total structure area: 2,558
- Total interior livable area: 2,558 sqft
Property
Parking
- Total spaces: 3
- Parking features: Attached Garage
- Has attached garage: Yes
- Covered spaces: 3
Features
- Levels: Two
- Stories: 2
- Entry location: Main
- Patio & porch: Bath Off Primary, Dbl Pane/Storm Window, Dining Room, Fireplace, Pantry, Security System, Skylight(s), Walk-In Closet(s), Water Heater
Lot
- Size: 0.58 Acres
- Features: Paved
- Topography: Level
- Residential vegetation: Brush, Garden Space, Wooded
Details
- Parcel number: 51040000270003
- Zoning description: Jurisdiction: County
- Special conditions: Standard
- Other equipment: Leased Equipment: none
Construction
Type & style
- Home type: SingleFamily
- Architectural style: 2 Story
- Property subtype: Single Family Residence
Materials
- Brick, Wood Siding
- Roof: Composition
Condition
- Very Good
- Year built: 1989
- Major remodel year: 1989
Utilities & green energy
- Electric: Company: PSE
- Sewer: Septic Tank, Company: Septic
- Water: Public, Company: West Sound
Community & HOA
Community
- Features: CCRs
- Security: Security System
- Subdivision: Port Orchard
HOA
- HOA fee: $180 annually
Location
- Region: Pt Orchard
Financial & listing details
- Price per square foot: $264/sqft
- Tax assessed value: $618,150
- Annual tax amount: $5,412
- Date on market: 5/20/2026
- Cumulative days on market: 113 days
- Listing terms: Conventional
- Inclusions: Dishwasher(s), Leased Equipment, Refrigerator(s), Stove(s)/Range(s)
Estimated market value
Not available
Estimated sales range
Not available
Not available
Price history
| Date | Event | Price |
|---|---|---|
| 5/21/2026 | Listed for sale | $675,000+419.4%$264/sqft |
Source:  NWMLS as distributed by MLS GRID #2520715 Report a problem NWMLS as distributed by MLS GRID #2520715 Report a problem | ||
| 7/10/1989 | Sold | $129,950$51/sqft |
Source: Agent Provided Report a problem | ||
Public tax history
| Year | Property taxes | Tax assessment |
|---|---|---|
| 2025 | $5,273 +0.5% | $618,150 |
| 2024 | $5,246 +3.2% | $618,150 |
| 2023 | $5,086 +0.6% | $618,150 |
| 2022 | $5,055 +4.7% | $618,150 +25% |
| 2021 | $4,829 +7.6% | $494,520 +13.9% |
| 2020 | $4,487 +12.6% | $434,060 +5.4% |
| 2019 | $3,984 -8.3% | $411,780 +22.9% |
| 2018 | $4,343 | $335,090 |
| 2017 | $4,343 +18.3% | $335,090 +13.2% |
| 2016 | $3,671 +3.5% | $295,920 +2.2% |
| 2015 | $3,546 | $289,440 +9.9% |
| 2014 | $3,546 +3.6% | $263,270 -2.6% |
| 2013 | $3,424 +8.6% | $270,220 -1.7% |
| 2012 | $3,153 +3.6% | $274,810 -3.1% |
| 2011 | $3,042 +3.8% | $283,640 -3% |
| 2010 | $2,932 +4.5% | $292,550 -8.8% |
| 2009 | $2,806 -0.7% | $320,820 -4% |
| 2008 | $2,825 -5.4% | $334,270 +5.6% |
| 2007 | $2,987 +15.1% | $316,480 +42.3% |
| 2005 | $2,595 | $222,430 +9.8% |
| 2002 | -- | $202,650 |
| 2001 | $1,888 -19.3% | $202,650 +13.4% |
| 2000 | $2,339 | $178,700 |
Find assessor info on the county website
Monthly payment
Est. payment
Payment breakdown
Explore the cost of this home by adjusting the details. Changes won't be saved.Climate risks
Neighborhood: 98367
Similar homes
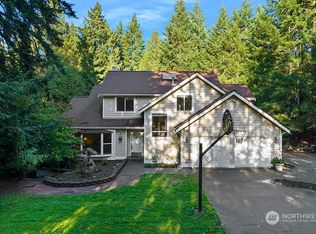
- $699,7774 bd3 ba2.2k sqft3073 SE Misty Court, Port Orchard, WA 98367Contingent
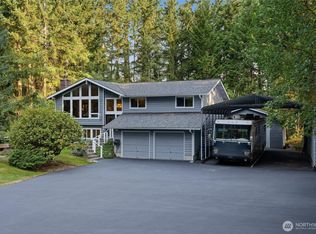 MLS ID #2570485, James J Bergstrom. NWMLS as distributed by MLS GRID
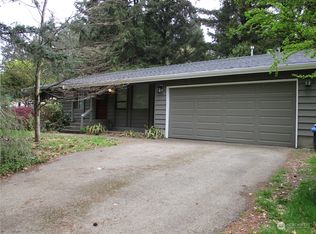
 - $699,9994 bd4 ba2.7k sqft3730 SW Galway Court, Port Orchard, WA 98367Active
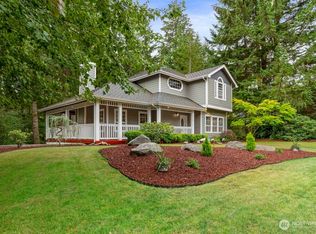 MLS ID #2563721, Vanessa Karwacki. NWMLS as distributed by MLS GRID
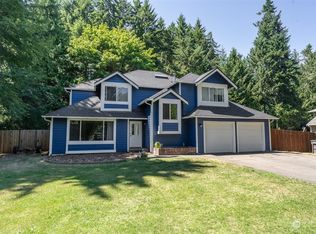
 - $649,0003 bd3 ba1.8k sqftDelta Long Lake, Port Orchard, WA 98367Active
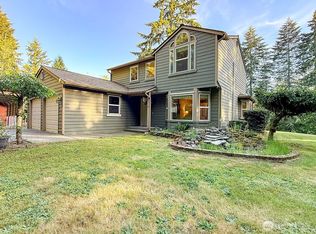 MLS ID #2530581, Todd Pressley. NWMLS as distributed by MLS GRID
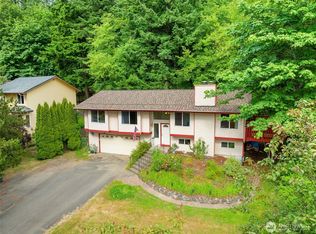
 - $679,9904 bd3 ba2.7k sqft4850 Limerick Drive SW, Port Orchard, WA 98367Active
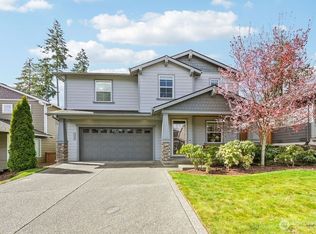 MLS ID #2499789, Russ Wood. NWMLS as distributed by MLS GRID
