Nestled on a desirable corner lot, surrounded by mature trees in the coveted Sunset Ridge neighborhood, a serene golf course community, this stunning 4-bedroom, 4-bathroom home blends timeless elegance and modern versatility.
Step inside to a spacious and inviting layout featuring a desirable FIRST FLOOR BEDROOM with an attached full bath — ideal for guests or a private office. The heart of the home includes a light-filled living room across from the sizable formal dining area perfect for entertaining. The open-concept kitchen, just off of the main living space, charms with 42 inch cabinets, under-cabinet lighting, granite countertops, a gas cooktop with downdraft exhaust, and built-in stainless steel appliances. A thoughtfully placed half bath ensures convenience for guests while maintaining privacy from the home's main full baths.
Start your days in the sun-drenched breakfast room, where natural light pours in through walls of surrounding windows and skylights, creating a bright and cheerful atmosphere that flows directly into the welcoming family room. Extend your living space outdoors to the screened-in porch or the expansive deck, offering panoramic views of the lush, vibrant landscaping that makes nature feel like part of the décor.
Upstairs, discover generously sized bedrooms-each with walk-in closets, including a luxurious primary suite featuring dual walk-in closets, and a versatile bonus room with soaring 10+ foot ceilings. A wide, private staircase leads to a spacious 3rd-floor walk-up attic, offering over 900 square feet of potential living space!
Complementary to the home, are premium auxiliary spaces. A freshly painted 2-car garage features epoxy-coated floors and is equipped with a 240 volt outlet capable of handling heavy-duty tools, welding equipment, or even electric vehicle charging. The walk-in basement workshop acts as an additional asset providing over 200 square feet of general storage. This is more than a house. Don't miss your chance to make it yours!
Sold for $722,000
Zillow last checked:
Listing updated:
Bought with:
Erica Anderson, 266838
Team Anderson Realty
Source: Doorify MLS,MLS#: 10114591
Price history
| Date | Event | Price |
|---|---|---|
| 9/22/2025 | Sold | $722,000-1%$241/sqft |
Source:  Doorify MLS #10114591 Report a problem | ||
| 8/20/2025 | Pending sale | $729,000$244/sqft |
Source: Doorify MLS #10114591 Report a problem | ||
| 8/17/2025 | Price change | $729,000-0.8%$244/sqft |
Source: Doorify MLS #10114591 Report a problem | ||
| 8/7/2025 | Listed for sale | $735,000+95%$246/sqft |
Source: Doorify MLS #10114591 Report a problem | ||
| 6/25/2023 | Listing removed | -- |
Source: Zillow Rentals Report a problem | ||
| 5/29/2023 | Listed for rent | $3,200+6.7%$1/sqft |
Source: Zillow Rentals Report a problem | ||
| 7/29/2021 | Listing removed | -- |
Source: Zillow Rental Manager Report a problem | ||
| 7/23/2021 | Price change | $3,000-6.3%$1/sqft |
Source: Zillow Rental Manager Report a problem | ||
| 7/19/2021 | Price change | $3,200-5.9%$1/sqft |
Source: Zillow Rental Manager Report a problem | ||
| 7/1/2021 | Listed for rent | $3,400$1/sqft |
Source: Zillow Rental Manager Report a problem | ||
| 1/30/2020 | Sold | $377,000-5.7%$126/sqft |
Source: Public Record Report a problem | ||
| 11/9/2019 | Pending sale | $399,900$134/sqft |
Source: Cary - WEICHERT, REALTORS - Triangle #2284767 Report a problem | ||
| 11/4/2019 | Price change | $399,900-2%$134/sqft |
Source: Cary - WEICHERT, REALTORS - Triangle #2284767 Report a problem | ||
| 10/10/2019 | Price change | $408,000-2.4%$136/sqft |
Source: Mark Spain Real Estate #2279827 Report a problem | ||
| 10/1/2019 | Price change | $418,000-3.9%$140/sqft |
Source: Mark Spain Real Estate #2279827 Report a problem | ||
| 9/20/2019 | Listed for sale | $435,000+19.2%$145/sqft |
Source: Mark Spain Real Estate #2279827 Report a problem | ||
| 5/19/2014 | Sold | $365,000-2.7%$122/sqft |
Source: Public Record Report a problem | ||
| 1/24/2014 | Listing removed | $375,000$125/sqft |
Source: L and F/Fonville Morisey Realty #1926854 Report a problem | ||
| 1/14/2014 | Listed for sale | $375,000$125/sqft |
Source: L and F/Fonville Morisey Realty #1926854 Report a problem | ||
| 11/3/2013 | Listing removed | $375,000$125/sqft |
Source: Fonville Morisey - Triangle Specialists #1905571 Report a problem | ||
| 9/15/2013 | Listed for sale | $375,000+29.3%$125/sqft |
Source: Fonville Morisey - Triangle Specialists #1905571 Report a problem | ||
| 5/29/2002 | Sold | $290,000$97/sqft |
Source: Public Record Report a problem | ||
Nearby homes
- $639,5003 bd3 ba2.4k sqft4713 Shadow Ridge Ct, Holly Springs, NC 27540Off Market
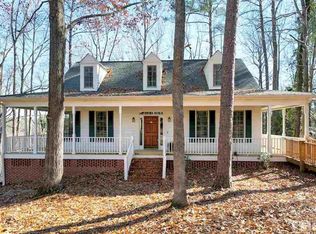
- $1,010,0004 bd4 ba3.2k sqft4720 Salem Ridge Rd, Holly Springs, NC 27540Sold
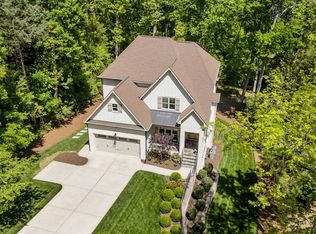
- $865,800-- bd5 ba2.9k sqft4801 Salem Ridge Rd, Holly Springs, NC 27540Off Market
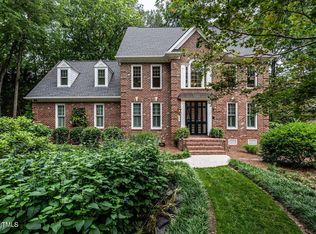
- $999,0005 bd4 ba3.8k sqft4716 Shadow Ridge Ct, Holly Springs, NC 27540Sold
Get a cash offer in 3 minutes
Find out how much your home could sell for in as little as 3 minutes with a no-obligation cash offer.
Estimated market value
$713,100
