Nestled on nearly 1.5 acres at 4717 Sleepy Hollow Lane in Plant City, this modern craftsman estate by Radd Homes offers peaceful country living with no HOA or deed restrictions—perfect for those seeking space, privacy, and flexibility, all while being just minutes from major roadways with quick access to Tampa, Zephyrhills, and Lakeland. The main home features 3 bedrooms and 2 baths, along with a den/office and a versatile flex space in the primary suite, plus a side-loading 2-car garage. Its stunning kitchen with marble floors, a massive island, and an open flow to the great room with a custom fireplace makes daily living and entertaining effortless. A separate in-law apartment attached to the barn/workshop provides an additional 1 bedroom and 1 bath with its own living room, kitchen, and walk-in closet—ideal for guests, extended family, or rental potential. The oversized barn includes an enclosed office and four roll-up bay doors perfect for hobbies, storage, or housing classic cars, while the expansive property offers ample room to park an RV or boat. Outdoor living shines with a sparkling pavered pool, a covered built-in bar for entertaining, and a cozy firepit area, creating a private retreat designed for comfort, convenience, and the freedom to live as you wish. Call today for your personal tour.
Sold for $740,000
$740,000
4717 SLEEPY HOLLOW LANE, PLANT CITY, FL 33565
4beds
3,084sqft
Single Family Residence
Built in 2014
1.37 Acres Lot
$728,500 Zestimate®
$240/sqft
$4,177 Estimated rent
Home value
$728,500
$685,000 - $772,000
$4,177/mo
Zestimate® history
Owner options
List your home for rent
$4,177/mo
Rent Zestimate®
Find your next renter with Zillow Rental Manager. Plus, with online applications, you can quickly screen prospective tenants – for free.
$4,177/mo
Rent Zestimate®
Refinance and save
$5,115/mo
Est. payment
Refinancing to a lower rate could help reduce your monthly payments and save thousands over the life of the loan.
$5,115/mo
Est. payment
Explore your selling options
Work with a Zillow partner agent
Leverage their expertise and Zillow's premium Showcase listings to get your home seen by more buyers.
Get startedList with your own agent
Get your home in front of millions of buyers by listing it on Zillow.
Learn how to do itSell it yourself
Take full control of how buyers see your home on Zillow by listing For Sale by Owner (FSBO).
List your homeWhat's special
Custom fireplaceMassive islandCozy firepit areaSparkling pavered poolFour roll-up bay doors
Zillow last checked:
Listing updated:
Listed by:
Angel Miller 813-546-9863,
KELLER WILLIAMS-PLANT CITY 813-759-1200,
Natalie Sweet 813-966-4304,
KELLER WILLIAMS-PLANT CITY
Bought with:
April Heinrich, 3412076
KELLER WILLIAMS SUBURBAN TAMPA
Source: Stellar MLS,MLS#: TB8448100 Originating MLS: Suncoast Tampa
Originating MLS: Suncoast Tampa
Facts & features
Interior
Bedrooms & bathrooms
- Bedrooms: 4
- Bathrooms: 3
- Full bathrooms: 3
Rooms
- Room types: Utility Room
Primary bedroom
- Features: Walk-In Closet(s)
- Level: First
- Area: 218.75 Square Feet
- Dimensions: 12.5x17.5
Bedroom 2
- Features: Built-in Closet
- Level: First
- Area: 132 Square Feet
- Dimensions: 11x12
Bedroom 3
- Features: Built-in Closet
- Level: First
- Area: 120 Square Feet
- Dimensions: 10x12
Bonus room
- Features: No Closet
- Level: First
- Area: 93.75 Square Feet
- Dimensions: 7.5x12.5
Dinette
- Level: First
- Area: 81 Square Feet
- Dimensions: 9x9
Dining room
- Level: First
- Area: 165 Square Feet
- Dimensions: 10x16.5
Great room
- Level: First
- Area: 340 Square Feet
- Dimensions: 17x20
Kitchen
- Features: Pantry
- Level: First
- Area: 192 Square Feet
- Dimensions: 12x16
Office
- Features: Built-in Closet
- Level: First
- Area: 140 Square Feet
- Dimensions: 10x14
Heating
- Central, Wall Units / Window Unit
Cooling
- Central Air, Wall/Window Unit(s)
Appliances
- Included: Cooktop, Dishwasher, Range Hood, Refrigerator
- Laundry: Inside, Laundry Room
Features
- Chair Rail, Crown Molding, Kitchen/Family Room Combo, Split Bedroom, Stone Counters, Walk-In Closet(s)
- Flooring: Carpet, Engineered Hardwood, Marble
- Doors: Sliding Doors
- Windows: Window Treatments
- Has fireplace: Yes
- Fireplace features: Family Room
Interior area
- Total structure area: 3,368
- Total interior livable area: 3,084 sqft
Property
Parking
- Total spaces: 2
- Parking features: Garage Faces Side, Workshop in Garage
- Attached garage spaces: 2
Features
- Levels: One
- Stories: 1
- Exterior features: Storage
- Has private pool: Yes
- Pool features: Gunite, In Ground, Screen Enclosure
- Spa features: In Ground
- Fencing: Cross Fenced
Lot
- Size: 1.37 Acres
- Features: Flag Lot
Details
- Additional structures: Guest House, Storage, Workshop
- Additional parcels included: U 06 28 22 68R 000000 00007.3
- Parcel number: 0895287261
- Zoning: AS-1
- Special conditions: None
Construction
Type & style
- Home type: SingleFamily
- Architectural style: Craftsman
- Property subtype: Single Family Residence
Materials
- Block, Stucco
- Foundation: Slab
- Roof: Shingle
Condition
- New construction: No
- Year built: 2014
Utilities & green energy
- Sewer: Septic Tank
- Water: Well
- Utilities for property: Cable Connected
Community & HOA
Community
- Pet fee: $0 monthly
- Subdivision: RUSTIC OAKS PLANTATION
HOA
- Has HOA: No
Location
- Region: Plant City
Financial & listing details
- Price per square foot: $240/sqft
- Tax assessed value: $530,343
- Annual tax amount: $5,896
- Date on market: 11/14/2025
- Cumulative days on market: 26 days
- Listing terms: Cash,Conventional,FHA,VA Loan
- Ownership: Fee Simple
- Total actual rent: 0
- Road surface type: Paved
Price history
| Date | Event | Price |
|---|---|---|
| 1/16/2026 | Sold | $740,000-1.3%$240/sqft |
Source:  Stellar MLS #TB8448100 Report a problem Stellar MLS #TB8448100 Report a problem | ||
| 12/10/2025 | Pending sale | $749,900$243/sqft |
Source: Stellar MLS #TB8448100 Report a problem | ||
| 11/14/2025 | Listed for sale | $749,900$243/sqft |
Source: Stellar MLS #TB8448100 Report a problem | ||
Public tax history
| Year | Property taxes | Tax assessment |
|---|---|---|
| 2025 | $5,896 +8.6% | $329,608 +2.9% |
| 2024 | $5,431 +3.6% | $320,319 +3% |
| 2023 | $5,243 +4.4% | $310,989 +3% |
| 2022 | $5,025 +1.1% | $301,931 +3% |
| 2021 | $4,969 +2.1% | $293,137 +1.4% |
| 2020 | $4,869 +16.3% | $289,090 +14.7% |
| 2019 | $4,186 | $252,024 +1.9% |
| 2018 | $4,186 +2.4% | $247,325 -12.4% |
| 2017 | $4,088 +1.4% | $282,193 +18.9% |
| 2016 | $4,034 +0.8% | $237,256 +0.7% |
| 2015 | $4,001 +392.2% | $235,607 +468.1% |
| 2014 | $813 | $41,475 |
Find assessor info on the county website
Neighborhood: 33565
Nearby homes
- $512,7003 bd2 ba2.3k sqft4713 Sleepy Hollow Ln, Plant City, FL 33565Off Market
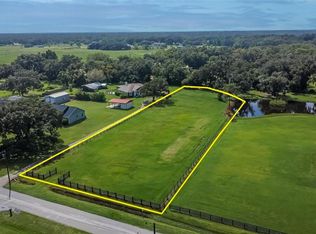
- $180,0001.6 Acres4801 Sleepy Hollow Ln, Plant City, FL 33565Sold

- $180,0001.58 Acres4801 Sleepy Hollow Ln LOT 6, Plant City, FL 33565Sold
- $554,9004 bd2 ba1.8k sqft4709 Sleepy Hollow Ln, Plant City, FL 33565Off Market
- $388,6003 bd2 ba1.5k sqft4868 Knights Loop, Plant City, FL 33565Off Market
- $607,8003 bd3 ba2.7k sqft4705 Sleepy Hollow Ln, Plant City, FL 33565Off Market
- $366,8003 bd3 ba2.1k sqft4858 Knights Loop, Plant City, FL 33565Off Market
- $347,5003 bd2 ba1.9k sqft4874 Knights Loop, Plant City, FL 33565Sold
Nearby schools
GreatSchools rating
- 6/10Knights Elementary SchoolGrades: PK-5Distance: 0.6 mi
- 3/10Marshall Middle SchoolGrades: 6-8Distance: 4.6 mi
- 5/10Plant City High SchoolGrades: 9-12Distance: 5.8 mi
Get a cash offer in 3 minutes
Find out how much your home could sell for in as little as 3 minutes with a no-obligation cash offer.
Estimated market value
$728,500
Get a cash offer in 3 minutes
Find out how much your home could sell for in as little as 3 minutes with a no-obligation cash offer.
Estimated market value
$728,500
- Florida
- Hillsborough County
- Plant City
- 33565
- 4717 SLEEPY HOLLOW LANE
Nearby cities
Nearby zip codes
Other Plant City Topics
