Skip main navigation
Sold for $789,000
  • $789,000

    4717 Stonehill Dr, Raleigh, NC 27609

    3beds
    1,667sqft
    Single Family Residence
    Built in 1967
    0.3 Acres Lot
    $787,800 Zestimate®
    $473/sqft
    $2,622 Estimated rent

    Home value

    $787,800

    $748,000 - $827,000

    $2,622/mo

    Zestimate® history
    Loading
    Loading...

    Owner options

    List your home for rent

    $2,622/mo

    Rent Zestimate®

    Find your next renter with Zillow Rental Manager. Plus, with online applications, you can quickly screen prospective tenants – for free.

    Learn more

    $2,622/mo

    Rent Zestimate®

    Refinance and save

    $4,879/mo

    Est. payment

    Refinancing to a lower rate could help reduce your monthly payments and save thousands over the life of the loan.

    See today's rates

    $4,879/mo

    Est. payment

    Explore your selling options

    Work with a Zillow partner agent

    Leverage their expertise and Zillow's premium Showcase listings to get your home seen by more buyers.

    Get started

    List with your own agent

    Get your home in front of millions of buyers by listing it on Zillow.

    Learn how to do it

    Sell it yourself

    Take full control of how buyers see your home on Zillow by listing For Sale by Owner (FSBO).

    List your home

    What's special

    Stylish wallpaperChef-inspired kitchenFrameless custom glass showerGas rangeGorgeous tileSpacious primary suiteBright open floorplan
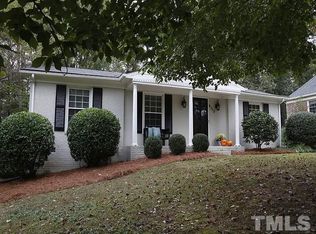
    THE ONE YOU'VE BEEN WAITING FOR! This home is THE BEST remodel I've seen in its class! Completed in 2023, this beautifully renovated 3 BR, 2 BA ranch sits on a desirable .3-acre flat lot in Raleigh's coveted Midtown / North Hills / Lakemont subdivision that provides easy access to I440 and downtown. The bright, open floorplan features gleaming hardwoods throughout. The chef-inspired kitchen boasts a center island with quartzite counters, a gas range, custom cabinetry, and a bonus scullery/pantry. The spacious primary suite offers a double vanity with leathered granite, gorgeous tile and a frameless custom glass shower. So many beautiful details: stylish wallpaper, custom window shades, lighting, fixtures, tile and hardware. Major systems (HVAC and water heater) were replaced in 2023 for peace of mind. Enjoy quick access to all of the North Hills lifestyle (shopping, dining, and entertainment). A truly special, move-in ready home in an unbeatable location. As a bonus there are many swim and tennis clubs close by (Lakemont Swim & Tennis, Quail Hollow Swim & Tennis, Raleigh Racquet Club, North Hills Club, North Ridge CC & Carolina Country Club).

    Zillow last checked:

    Listing updated:

    Listed by:

    Stacey Jacobs 919-961-2094,

    Raleigh Custom Realty, LLC,

    Summer Jacobs 919-622-8291,

    Raleigh Custom Realty, LLC

    Bought with:

    Tim Lehan, 269198

    Steele Residential

    Source: Doorify MLS,MLS#: 10135005MLS Logo

    Facts & features

    Interior

    Bedrooms & bathrooms
    • Bedrooms: 3
    • Bathrooms: 2
    • Full bathrooms: 2
    • Main level bathrooms: 3
    • Main level bedrooms: 3
    Primary bedroom
    • Level: Main
    • Area: 182 Square Feet
    • Dimensions: 13 x 14
    Bedroom 2
    • Level: Main
    • Area: 100 Square Feet
    • Dimensions: 10 x 10
    Bedroom 3
    • Level: Main
    • Area: 108 Square Feet
    • Dimensions: 9 x 12
    Dining room
    • Level: Main
    • Area: 195 Square Feet
    • Dimensions: 13 x 15
    Other
    • Level: Main
    • Area: 52 Square Feet
    • Dimensions: 4 x 13
    Family room
    • Level: Main
    • Area: 221 Square Feet
    • Dimensions: 13 x 17
    Kitchen
    • Level: Main
    • Area: 187 Square Feet
    • Dimensions: 11 x 17
    Laundry
    • Level: Main
    • Area: 30 Square Feet
    • Dimensions: 5 x 6
    Mud room
    • Level: Main
    • Area: 40 Square Feet
    • Dimensions: 5 x 8
    Other
    • Description: Pantry
    • Level: Main
    • Area: 35 Square Feet
    • Dimensions: 5 x 7
    Heating
    • Forced Air, Natural Gas
    Cooling
    • Central Air
    Appliances
    • Included: Electric Oven, Gas Range, Gas Water Heater, Microwave
    • Laundry: Electric Dryer Hookup, Lower Level, Laundry Room, Washer Hookup
    Features
    • Ceiling Fan(s), Kitchen Island, Walk-In Closet(s), Quartz Counters
    • Flooring: Ceramic Tile, Hardwood
    Interior area
    • Total structure area: 1,667
    • Total interior livable area: 1,667 sqft
    • Finished area above ground: 1,667
    • Finished area below ground: 0

    Property

    Features
    • Levels: One
    • Stories: 1
    Lot
    • Size: 0.3 Acres
    Details
    • Additional structures: Outbuilding
    • Parcel number: 1706937762
    • Special conditions: Standard
    • Other equipment: Dehumidifier

    Construction

    Type & style
    • Home type: SingleFamily
    • Architectural style: Ranch
    • Property subtype: Single Family Residence
    Materials
    • Brick Veneer, Other
    • Foundation: Crawlspace
    • Roof: Shingle
    Condition
    • Updated/Remodeled
    • New construction: No
    • Year built: 1967

    Utilities & green energy

    • Sewer: Public Sewer
    • Water: Public
    • Utilities for property: Cable Connected, Electricity Connected, Natural Gas Connected, Sewer Connected, Water Connected

    Community & HOA

    Community
    • Features: Street Lights, Sidewalks
    • Subdivision: Lakemont
    HOA
    • Has HOA: No
    Location
    • Region: Raleigh

    Financial & listing details

    • Price per square foot: $473/sqft
    • Tax assessed value: $784,477
    • Annual tax amount: $6,861
    • Date on market: 11/26/2025
    • Listing agreement: Exclusive Right To Sell
    • Listing terms: Cash,Conventional

    Price history

    DateEventPrice
    1/6/2026Sold$789,000$473/sqft
    Source: Doorify MLS #10135005 Report a problem
    12/1/2025Pending sale$789,000$473/sqft
    Source: Doorify MLS #10135005 Report a problem
    11/26/2025Listed for sale$789,000+12.7%$473/sqft
    Source: Doorify MLS #10135005 Report a problem
    4/6/2023Sold$700,000+57.3%$420/sqft
    Source: Public Record Report a problem
    11/1/2022Sold$445,000-11%$267/sqft
    Source: Public Record Report a problem
    9/5/2022Contingent$500,000$300/sqft
    Source: Doorify MLS #2469961 Report a problem
    8/31/2022Listed for sale$500,000+122.2%$300/sqft
    Source: Doorify MLS #2469961 Report a problem
    4/28/2006Sold$225,000$135/sqft
    Source: Public Record Report a problem

    Public tax history

    YearProperty taxesTax assessment
    2025$6,861 +0.4%$784,477
    2024$6,833 +95.3%$784,477 +145.8%
    2023$3,499 +7.6%$319,158
    2022$3,251 +4%$319,158
    2021$3,125 +1.9%$319,158
    2020$3,069 +4.8%$319,158 +27.2%
    2019$2,929 $251,001
    2018$2,929 +11.3%$251,001
    2017$2,631 +2.1%$251,001
    2016$2,577 +14%$251,001 +16%
    2015$2,261 +5.4%$216,461
    2014$2,145 $216,461
    2013-- $216,461
    2012-- $216,461
    2011-- $216,461
    2010-- $216,461
    2009-- $216,461
    2008-- --
    2007-- --
    2006-- --
    2005-- --
    2004-- --
    2003-- --
    2002-- --
    2001-- --
    Find assessor info on the county website

    Neighborhood: Falls of Neuse

    Nearby schools

    GreatSchools rating
    Schools provided by the listing agent
    • Elementary: Wake - Douglas Elementary
    • Middle: Wake - Carroll Middle
    • High: Wake - Sanderson High

    Source: Doorify MLS. This data may not be complete. We recommend contacting the local school district to confirm school assignments for this home.

    Get a cash offer in 3 minutes
    Find out how much your home could sell for in as little as 3 minutes with a no-obligation cash offer.
    Estimated market value
    $787,800
    Get a cash offer in 3 minutes
    Find out how much your home could sell for in as little as 3 minutes with a no-obligation cash offer.
    Estimated market value
    $787,800