Welcome to 4717 Stoney Creek Pkwy in Stoney Glen! This beautifully maintained 2-story home offers 4 bedrooms, 2.5 baths and 2,362 sq ft of well-designed living space. Inside, the foyer opens to a versatile front room with French doors, perfect for an office, playroom, or additional sitting area, while the spacious living room showcases crown molding, recessed lighting, a gas fireplace with brick surround and wood mantle and direct access to both the garage and rear deck. The kitchen is thoughtfully appointed with granite countertops, a soapstone tile backsplash, black stainless steel appliances including a double oven, a center island for prep or seating and a pantry, all flowing seamlessly into the bright morning room filled with natural light from surrounding windows, vaulted ceilings, skylights and a striking Palladian window. A formal dining room with detailed trim and front-facing windows provides an ideal setting for gatherings and the entire first floor features new LVP flooring. Upstairs, the primary suite offers a walk-in closet and an updated en-suite bath with vaulted ceiling, skylight, double vanity with quartz counters, and a walk-in tiled shower with glass enclosure, built-in bench, and custom niches, while three additional bedrooms, a full hall bath with skylight, and a convenient second-floor laundry closet complete the level. Additional highlights include all new LVP floors on the first floor, fresh paint throughout, new toilets, a 2022 HVAC system, a 2022 water heater, and a walk-up attic with partial flooring, lighting, built-in shelving, and attic fans for excellent storage and functionality. Residents of Stoney Glen enjoy community amenities including a pool, clubhouse, playgrounds, walking and jogging paths, and picnic areas. Outside, the home continues to impress with a rear entry 2 car garage, recently fenced backyard ideal for pets or play, a spacious rear deck with multiple access points, mature landscaping and outdoor lighting that enhances the setting for relaxing or entertaining.
Sold for $440,000
$440,000
4717 Stoney Creek Pkwy, Chester, VA 23831
4beds
2,362sqft
Single Family Residence
Built in 1989
0.26 Acres Lot
$444,300 Zestimate®
$186/sqft
$2,881 Estimated rent
Home value
$444,300
$418,000 - $475,000
$2,881/mo
Zestimate® history
Owner options
List your home for rent
$2,881/mo
Rent Zestimate®
Find your next renter with Zillow Rental Manager. Plus, with online applications, you can quickly screen prospective tenants – for free.
$2,881/mo
Rent Zestimate®
Refinance and save
$3,248/mo
Est. payment
Refinancing to a lower rate could help reduce your monthly payments and save thousands over the life of the loan.
$3,248/mo
Est. payment
Explore your selling options
Work with a Zillow partner agent
Leverage their expertise and Zillow's premium Showcase listings to get your home seen by more buyers.
Get startedList with your own agent
Get your home in front of millions of buyers by listing it on Zillow.
Learn how to do itSell it yourself
Take full control of how buyers see your home on Zillow by listing For Sale by Owner (FSBO).
List your homeWhat's special
Zillow last checked:
Listing updated:
Listed by:
James Strum (804)432-3408,
Long & Foster REALTORS,
Joseph King 804-690-0718,
Long & Foster REALTORS
Bought with:
Monique Langevin, 0225216377
NextHome Advantage
Source: CVRMLS,MLS#: 2608517 Originating MLS: Central Virginia Regional MLS
Originating MLS: Central Virginia Regional MLSFacts & features
Interior
Bedrooms & bathrooms
- Bedrooms: 4
- Bathrooms: 3
- Full bathrooms: 2
- 1/2 bathrooms: 1
Primary bedroom
- Description: Walk-in closet, ceiling fan. Ensuite
- Level: Second
- Dimensions: 13.0 x 17.0
Bedroom 2
- Description: Palladian window, closet
- Level: Second
- Dimensions: 13.6 x 10.6
Bedroom 3
- Description: Double closet, ceiling fan
- Level: Second
- Dimensions: 10.0 x 12.0
Bedroom 4
- Description: Large layout, attic access
- Level: Second
- Dimensions: 18.0 x 19.0
Dining room
- Description: LVP, crown molding, front-facing windows
- Level: First
- Dimensions: 12.6 x 12.6
Foyer
- Description: LVP flooring, chair rail, crown molding
- Level: First
- Dimensions: 7.6 x 4.0
Other
- Description: Tub & Shower
- Level: Second
Half bath
- Level: First
Kitchen
- Description: LVP, SS apps, electric cooking, eat in, island
- Level: First
- Dimensions: 15.0 x 13.0
Living room
- Description: LVP, Gas fireplace, crown molding, deck access
- Level: First
- Dimensions: 17.6 x 13.0
Office
- Description: LVP, French doors, bay window, recessed lighting
- Level: First
- Dimensions: 13.6 x 12.6
Sitting room
- Description: Vaulted ceiling, skylights, Palladian window Seco
- Level: First
- Dimensions: 11.0 x 8.6
Heating
- Forced Air, Natural Gas
Cooling
- Central Air, Attic Fan
Appliances
- Included: Electric Cooking, Gas Water Heater, Oven
- Laundry: Washer Hookup, Dryer Hookup
Features
- Bay Window, Ceiling Fan(s), Dining Area, Separate/Formal Dining Room, Double Vanity, Eat-in Kitchen, French Door(s)/Atrium Door(s), Fireplace, Granite Counters, Kitchen Island, Bath in Primary Bedroom, Pantry, Recessed Lighting, Skylights, Walk-In Closet(s)
- Flooring: Partially Carpeted, Vinyl
- Doors: French Doors, Insulated Doors
- Windows: Screens, Skylight(s), Thermal Windows
- Basement: Crawl Space
- Attic: Floored,Walk-up
- Number of fireplaces: 1
- Fireplace features: Gas
Interior area
- Total interior livable area: 2,362 sqft
- Finished area above ground: 2,362
- Finished area below ground: 0
Property
Parking
- Total spaces: 2
- Parking features: Driveway, Garage Door Opener, Paved, Garage Faces Rear, Two Spaces, Garage Faces Side
- Garage spaces: 2
- Has uncovered spaces: Yes
Features
- Levels: Two
- Stories: 2
- Patio & porch: Stoop, Deck
- Exterior features: Deck, Lighting, Paved Driveway
- Pool features: In Ground, Pool, Community
- Fencing: Fenced,Mixed,Partial,Wood
Lot
- Size: 0.26 Acres
Details
- Parcel number: 789643653200000
- Zoning description: R9
Construction
Type & style
- Home type: SingleFamily
- Architectural style: Two Story
- Property subtype: Single Family Residence
Materials
- Brick Veneer, Frame, Vinyl Siding
- Roof: Shingle
Condition
- Resale
- New construction: No
- Year built: 1989
Utilities & green energy
- Sewer: Public Sewer
- Water: Public
Community & HOA
Community
- Features: Common Grounds/Area, Clubhouse, Playground, Park, Pool, Trails/Paths
- Security: Security System, Smoke Detector(s)
- Subdivision: Stoney Glen
HOA
- Has HOA: Yes
- HOA fee: $600 annually
Location
- Region: Chester
Financial & listing details
- Price per square foot: $186/sqft
- Tax assessed value: $360,800
- Annual tax amount: $3,172
- Date on market: 5/5/2026
- Ownership: Individuals
- Ownership type: Sole Proprietor
Price history
| Date | Event | Price |
|---|---|---|
| 5/11/2026 | Sold | $440,000+3.5%$186/sqft |
Source:  CVRMLS #2608517 Report a problem CVRMLS #2608517 Report a problem | ||
| 4/22/2026 | Pending sale | $424,950$180/sqft |
Source: CVRMLS #2608517 Report a problem | ||
| 4/15/2026 | Listed for sale | $424,950+23.2%$180/sqft |
Source: CVRMLS #2608517 Report a problem | ||
| 9/1/2021 | Sold | $345,000+0%$146/sqft |
Source: CVRMLS #2122723 Report a problem | ||
| 7/28/2021 | Pending sale | $344,900$146/sqft |
Source: CVRMLS #2122723 Report a problem | ||
| 7/23/2021 | Listed for sale | $344,900+19%$146/sqft |
Source: CVRMLS #2122723 Report a problem | ||
| 10/22/2019 | Listing removed | $289,950$123/sqft |
Source: Front Door Realty Group LLC #1932688 Report a problem | ||
| 10/18/2019 | Listed for sale | $289,950$123/sqft |
Source: Front Door Realty Group LLC #1932688 Report a problem | ||
| 10/18/2019 | Pending sale | $289,950$123/sqft |
Source: Front Door Realty Group LLC #1932688 Report a problem | ||
| 10/4/2019 | Listed for sale | $289,950+93.4%$123/sqft |
Source: Front Door Realty Group LLC #1932688 Report a problem | ||
| 5/28/1999 | Sold | $149,900$63/sqft |
Source: Public Record Report a problem | ||
Public tax history
| Year | Property taxes | Tax assessment |
|---|---|---|
| 2025 | $3,173 -0.6% | $356,500 +0.5% |
| 2024 | $3,192 +7% | $354,700 +8.1% |
| 2023 | $2,985 +7.7% | $328,000 +8.9% |
| 2022 | $2,772 +7.4% | $301,300 +10.9% |
| 2021 | $2,580 +2.9% | $271,600 +2.9% |
| 2020 | $2,508 +6% | $264,000 +6% |
| 2019 | $2,366 +0.5% | $249,000 +2.6% |
| 2018 | $2,355 +10.1% | $242,600 +6.1% |
| 2017 | $2,139 | $228,700 +3.9% |
| 2016 | $2,139 +0.4% | $220,200 +0.4% |
| 2015 | $2,131 +3.8% | $219,400 +3.8% |
| 2014 | $2,053 | $211,300 +9.9% |
| 2013 | -- | $192,200 -4.4% |
| 2012 | -- | $201,000 -13.1% |
| 2011 | -- | $231,400 -2.6% |
| 2010 | -- | $237,600 -4.5% |
| 2009 | -- | $248,900 -6.6% |
| 2008 | -- | $266,600 +8.3% |
| 2007 | -- | $246,200 +30.6% |
| 2005 | -- | $188,500 +6.5% |
| 2004 | -- | $177,000 +3.3% |
| 2003 | -- | $171,400 +7% |
| 2002 | -- | $160,200 +2.9% |
| 2001 | -- | $155,700 |
Find assessor info on the county website
Neighborhood: 23831
Nearby homes
- $389,1004 bd2 ba2.3k sqft4713 Stoney Creek Pkwy, Chester, VA 23831Off Market
- $414,5004 bd3 ba2.4k sqft4721 Stoney Creek Pkwy, Chester, VA 23831Off Market
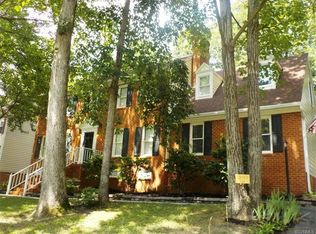
- $359,3003 bd2 ba1.9k sqft4601 Cedar Cliff Rd, Chester, VA 23831Off Market
- $406,9005 bd2 ba2.6k sqft4632 Laurel Spring Ct, Chester, VA 23831Off Market
- $396,2004 bd3 ba2.2k sqft4709 Stoney Creek Pkwy, Chester, VA 23831Off Market
- $160,0004 bd2 ba2.4k sqft4725 Stoney Creek Pkwy, Chester, VA 23831Sold
- $399,1005 bd2 ba2.5k sqft4628 Laurel Spring Ct, Chester, VA 23831Off Market
- $369,8004 bd2 ba1.9k sqft4634 Laurel Spring Ct, Chester, VA 23831Off Market
Nearby schools
GreatSchools rating
- 5/10C.C. Wells Elementary SchoolGrades: PK-5Distance: 0.9 mi
- 2/10Carver Middle SchoolGrades: 6-8Distance: 1.7 mi
- 4/10Thomas Dale High SchoolGrades: 9-12Distance: 2.7 mi
Schools provided by the listing agent
- Elementary: Wells
- Middle: Carver
- High: Thomas Dale
Source: CVRMLS. This data may not be complete. We recommend contacting the local school district to confirm school assignments for this home.
Get a cash offer in 3 minutes
Find out how much your home could sell for in as little as 3 minutes with a no-obligation cash offer.
Estimated market value
$444,300
Get a cash offer in 3 minutes
Find out how much your home could sell for in as little as 3 minutes with a no-obligation cash offer.
Estimated market value
$444,300
- Virginia
- Chesterfield County
- Chester
- 23831
- 4717 Stoney Creek Pkwy
Nearby cities
Nearby zip codes
Other Chester Topics
