Skip main navigation
Sold for $1,480,000
  • $1,480,000

    4717 Sundance Ct, Norman, OK 73072

    4beds
    7,699sqft
    Single Family Residence
    Built in 1991
    1.6 Acres Lot
    $1,460,300 Zestimate®
    $192/sqft
    $5,479 Estimated rent

    Home value

    $1,460,300

    $1.36M - $1.56M

    $5,479/mo

    Zestimate® history
    Loading
    Loading...

    Owner options

    List your home for rent

    $5,479/mo

    Rent Zestimate®

    Find your next renter with Zillow Rental Manager. Plus, with online applications, you can quickly screen prospective tenants – for free.

    Learn more

    $5,479/mo

    Rent Zestimate®

    Refinance and save

    $7,578/mo

    Est. payment

    Refinancing to a lower rate could help reduce your monthly payments and save thousands over the life of the loan.

    See today's rates

    $7,578/mo

    Est. payment

    Explore your selling options

    Work with a Zillow partner agent

    Leverage their expertise and Zillow's premium Showcase listings to get your home seen by more buyers.

    Get started

    List with your own agent

    Get your home in front of millions of buyers by listing it on Zillow.

    Learn how to do it

    Sell it yourself

    Take full control of how buyers see your home on Zillow by listing For Sale by Owner (FSBO).

    List your home

    What's special

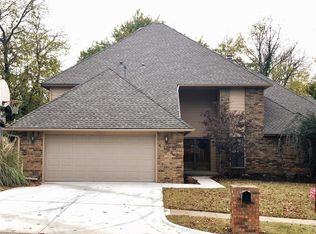
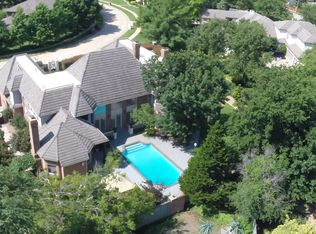
    Discover this exquisite estate nestled in the heart of Brookhaven offering unparalleled luxury. Spanning 1.6 acres, this property is adorned with mature trees, lush landscaping, and resort-style amenities that ensure opulent living. The interior of this home exudes elegance, featuring Chihuly chandeliers and hand-scraped hardwood floors that flow seamlessly throughout the formal dining room and the great room where a massive double-sided fireplace is flanked by towering columns. Walls of windows offer stunning views of the pool and meticulously maintained yard. This custom home is designed for both grand entertaining and everyday living! There is a sophisticated formal dining room and a relaxed dining area adjacent to the gourmet kitchen. Entertaining is effortless with large doors that open to an expansive back patio, perfect for gatherings. The built-in bar provides an ideal setting for hosting with all the storage and appliances needed to do just that, while the generous living and recreation room ensures ample space for enjoying multiple shows and activities simultaneously. The owner's suite is a sanctuary of comfort with doors that conveniently open to the pool and spa. The luxurious primary bath offers it all, including a steam shower, whirlpool tub, and adjoining workout room. An additional large ensuite is located downstairs, while two more ensuites upstairs ensure privacy and luxury for family and guests. For movie enthusiasts, a private theater with elevated seating is situated upstairs, offering an immersive cinematic experience. The grounds are exceptional and include your own putting green, bunker, playground, and greenhouse! The roof is Davinci Slate, there are automatic screens and shutters on windows, and with countless other exceptional features, this home must be seen to be truly appreciated. Experience the epitome of luxury living in this magnificent Brookhaven estate.

    Zillow last checked:

    Listing updated:

    Listed by:

    Darlene Bowline 405-659-8291,

    Dillard Cies Real Estate

    Bought with:

    Karen McIntosh, 135061

    Dillard Cies Real Estate

    Source: MLSOK/OKCMAR as distributed by MLS GRID,MLS#: 1114922MLS Logo

    Facts & features

    Interior

    Bedrooms & bathrooms
    • Bedrooms: 4
    • Bathrooms: 5
    • Full bathrooms: 4
    • 1/2 bathrooms: 1
    Primary bedroom
    • Description: Bay Window,Ceiling Fan,Full Bath,Lower Level,Shower,Sitting Area,Suite,Tub & Shower,Walk In Closet,Whirlpool
    Bedroom
    • Description: Double Vanities,Full Bath,Lower Level,Suite,Tub & Shower,Walk In Closet
    Bedroom
    • Description: Ceiling Fan,Full Bath,Suite,Tub & Shower,Upper Level,Walk In Closet
    Bedroom
    • Description: Ceiling Fan,Full Bath,Suite,Tub & Shower,Upper Level,Walk In Closet
    Bathroom
    • Description: Half Bath,Lower Level
    Dining room
    • Description: Lower Level
    Kitchen
    • Description: Breakfast Bar,Built Ins,Eating Space,Island,Pantry,Wet Bar
    Living room
    • Description: Fireplace,Formal,Lower Level,Split
    Other
    • Description: Ceiling Fan,Entertainment Center,Family/Den,Fireplace,Game Room,Lower Level
    Other
    • Description: Entertainment Center,Theater Room,Upper Level
    Study
    • Description: Bookcase,Built Ins,Ceiling Fan,Lower Level
    Heating
    • Central
    Cooling
    • Has cooling: Yes
    Appliances
    • Included: Dishwasher, Disposal, Ice Maker, Microwave, Refrigerator, Built-In Electric Oven, Built-In Electric Range
    • Laundry: Laundry Room
    Features
    • Ceiling Fan(s), Combo Woodwork
    • Flooring: Combination, Carpet, Stone, Wood
    • Windows: Window Treatments
    • Number of fireplaces: 3
    • Fireplace features: Gas Log
    Interior area
    • Total structure area: 7,699
    • Total interior livable area: 7,699 sqft

    Property

    Parking
    • Total spaces: 4
    • Parking features: Additional Parking, Circular Driveway, Concrete
    • Garage spaces: 4
    • Has uncovered spaces: Yes
    Features
    • Levels: Two
    • Stories: 2
    • Patio & porch: Patio
    • Exterior features: Rain Gutters
    • Has private pool: Yes
    • Pool features: Concrete, Waterfall
    • Has spa: Yes
    • Spa features: Spa/Hot Tub
    • Fencing: Combination
    Lot
    • Size: 1.60 Acres
    • Features: Cul-De-Sac, Interior Lot
    Details
    • Additional structures: Greenhouse
    • Parcel number: 4717NONESundance73072
    • Special conditions: None

    Construction

    Type & style
    • Home type: SingleFamily
    • Architectural style: Traditional
    • Property subtype: Single Family Residence
    Materials
    • Brick & Frame, Stucco
    • Foundation: Slab
    • Roof: Slate
    Condition
    • Year built: 1991

    Utilities & green energy

    • Utilities for property: Cable Available, High Speed Internet, Public

    Community & neighborhood

    Location
    • Region: Norman

    HOA & financial

    HOA
    • Has HOA: Yes
    • HOA fee: $100 annually
    • Services included: Common Area Maintenance

    Price history

    DateEventPrice
    3/28/2025Sold$1,480,000-15.4%$192/sqft
    Source: MLSOK/OKCMAR as distributed by MLS GRID #1114922 Report a problem
    3/1/2025Pending sale$1,750,000$227/sqft
    Source: MLSOK/OKCMAR as distributed by MLS GRID #1114922 Report a problem
    1/8/2025Price change$1,750,000-7.7%$227/sqft
    Source: MLSOK/OKCMAR as distributed by MLS GRID #1114922 Report a problem
    10/10/2024Listed for sale$1,895,000-5.3%$246/sqft
    Source: MLSOK/OKCMAR as distributed by MLS GRID #1114922 Report a problem
    10/1/2024Listing removed$2,000,000$260/sqft
    Source: MLSOK/OKCMAR as distributed by MLS GRID #1114922 Report a problem
    10/1/2024Listed for sale$2,000,000$260/sqft
    Source: MLSOK/OKCMAR as distributed by MLS GRID #1114922 Report a problem
    9/7/2024Listing removed$2,000,000$260/sqft
    Source: MLSOK/OKCMAR as distributed by MLS GRID #1114922 Report a problem
    8/18/2024Listed for sale$2,000,000$260/sqft
    Source: MLSOK/OKCMAR as distributed by MLS GRID #1114922 Report a problem
    7/12/2024Listing removed--
    Source: MLSOK/OKCMAR as distributed by MLS GRID #1114922 Report a problem
    5/21/2024Listed for sale$2,000,000$260/sqft
    Source: MLSOK/OKCMAR as distributed by MLS GRID #1114922 Report a problem

    Public tax history

    YearProperty taxesTax assessment
    2025$15,775 +5.2%$131,456 +5%
    2024$14,995 +4.7%$125,196 +5%
    2023$14,318 +9.5%$119,234 +5%
    2022$13,077 -5.1%$113,556
    2021$13,786 +2.2%$113,556
    2020$13,489 +0.4%$113,556
    2019$13,440 0%$113,556 0%
    2018$13,441 $113,557
    2017$13,441 $113,557 +2.4%
    2016-- $110,921 +5%
    2015-- $105,638 +3.2%
    2014-- $102,361 +5%
    2013-- $97,486 -5.6%
    2012-- $103,228
    2011-- $103,228 +2.3%
    2010-- $100,865 +5%
    2009-- $96,062 +5%
    2008-- $91,487 -17.3%
    2007-- $110,573 +10.5%
    2006-- $100,059 +26.6%
    2005-- $79,030
    2004-- $79,030
    2003-- $79,030 +0.4%
    2002-- $78,718 0%
    2001-- $78,720

    Find assessor info on the county website

    Neighborhood: 73072

    Nearby schools

    GreatSchools rating
    Schools provided by the listing agent
    • Elementary: Truman ES
    • Middle: Whittier MS
    • High: Norman North HS

    Source: MLSOK/OKCMAR as distributed by MLS GRID. This data may not be complete. We recommend contacting the local school district to confirm school assignments for this home.

    Get a cash offer in 3 minutes
    Find out how much your home could sell for in as little as 3 minutes with a no-obligation cash offer.
    Estimated market value
    $1,460,300
    Get a cash offer in 3 minutes
    Find out how much your home could sell for in as little as 3 minutes with a no-obligation cash offer.
    Estimated market value
    $1,460,300