Skip main navigation
Sold
  • Price Unknown

    4717 Sunset Cir S, Fort Worth, TX 76244

    4beds
    3,308sqft
    Single Family Residence
    Built in 2004
    1 Acres Lot
    $895,700 Zestimate®
    $--/sqft
    $4,199 Estimated rent

    Home value

    $895,700

    $842,000 - $949,000

    $4,199/mo

    Zestimate® history
    Loading
    Loading...

    Owner options

    List your home for rent

    $4,199/mo

    Rent Zestimate®

    Find your next renter with Zillow Rental Manager. Plus, with online applications, you can quickly screen prospective tenants – for free.

    Learn more

    $4,199/mo

    Rent Zestimate®

    Refinance and save

    Refinancing to a lower rate could help reduce your monthly payments and save thousands over the life of the loan.

    See today's rates

    Explore your selling options

    Work with a Zillow partner agent

    Leverage their expertise and Zillow's premium Showcase listings to get your home seen by more buyers.

    Get started

    List with your own agent

    Get your home in front of millions of buyers by listing it on Zillow.

    Learn how to do it

    Sell it yourself

    Take full control of how buyers see your home on Zillow by listing For Sale by Owner (FSBO).

    List your home

    What's special

    Saltwater poolLarge bedroomsCovered patioWalk-in closetsGenerous gathering space
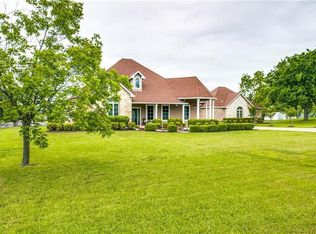
    This property is a hidden gem - enjoy extra space this acre provides in the heart of city conveniences. Well-maintained, custom home features large bedrooms & walk-in closets, plus an over-sized upstairs loft*bonus*game room. Open hosting kitchen with gas cooktop & abundant cabinet space. Grand living room grants generous gathering space boasting vaulted cedar beam framed ceiling. Valuable 1,000+ SF is found in fully air conditioned 2-car shop with kitchenette, full bathroom & upstairs loft living quarters. This coveted separate space can serve as the perfect additional living quarters,mancave,sheshed,office,workspace,boat storage,etc. Both the attached&detached garage floors are epoxy finished. 10x16 shed offers even more storage. Beautiful backyard oasis includes covered patio & saltwater pool; ideal backdrop to entertain or relax. Land hosts mature trees, ample open yard & plenty of parking space. Large lot allows for endless opportunity & NO HOA leaves liberty to make it your own!

    Zillow last checked:

    Listing updated:

    Listed by:

    Connie Ackermann 0654269 214-368-4663,

    Rogers Healy and Associates 214-368-4663

    Bought with:

    Charles Brown

    Keller Williams Realty

    Titus Leake, 0792521

    Keller Williams Realty

    Source: NTREIS,MLS#: 20322632

    Facts & features

    Interior

    Bedrooms & bathrooms
    • Bedrooms: 4
    • Bathrooms: 4
    • Full bathrooms: 3
    • 1/2 bathrooms: 1
    Primary bedroom
    • Features: Walk-In Closet(s)
    • Level: First
    • Dimensions: 16 x 15
    Bedroom
    • Features: Walk-In Closet(s)
    • Level: First
    • Dimensions: 13 x 14
    Bedroom
    • Features: Walk-In Closet(s)
    • Level: First
    • Dimensions: 13 x 14
    Bedroom
    • Features: Walk-In Closet(s)
    • Level: Second
    • Dimensions: 13 x 12
    Primary bathroom
    • Level: First
    • Dimensions: 12 x 12
    Bathroom
    • Level: First
    • Dimensions: 10 x 11
    Bathroom
    • Level: Second
    • Dimensions: 8 x 4
    Bonus room
    • Level: Second
    • Dimensions: 19 x 24
    Breakfast room nook
    • Level: First
    • Dimensions: 10 x 13
    Dining room
    • Level: First
    • Dimensions: 12 x 14
    Half bath
    • Level: First
    • Dimensions: 6 x 4
    Kitchen
    • Features: Walk-In Pantry
    • Level: First
    • Dimensions: 13 x 14
    Living room
    • Features: Fireplace
    • Level: First
    • Dimensions: 23 x 19
    Utility room
    • Level: First
    • Dimensions: 10 x 7
    Workshop
    • Features: Built-in Features
    • Level: First
    • Dimensions: 26 x 24
    Workshop
    • Level: Second
    • Dimensions: 26 x 19
    Heating
    • Central, Fireplace(s), Heat Pump, Propane
    Cooling
    • Central Air, Ceiling Fan(s), Gas, Heat Pump, Multi Units, Roof Turbine(s)
    Appliances
    • Included: Built-In Gas Range, Convection Oven, Dishwasher, Electric Water Heater, Disposal, Microwave, Vented Exhaust Fan
    • Laundry: Washer Hookup, Electric Dryer Hookup, Gas Dryer Hookup, Laundry in Utility Room
    Features
    • High Speed Internet, Open Floorplan, Pantry, Vaulted Ceiling(s), Wired for Data, Walk-In Closet(s)
    • Flooring: Carpet, Travertine
    • Has basement: No
    • Number of fireplaces: 1
    • Fireplace features: Gas Starter, Great Room, Living Room, Wood Burning
    Interior area
    • Total interior livable area: 3,308 sqft

    Property

    Parking
    • Total spaces: 4
    • Parking features: Concrete, Driveway, Epoxy Flooring, Garage, Garage Door Opener, Paved, RV Gated, Garage Faces Side, Workshop in Garage, Boat, RV Access/Parking
    • Attached garage spaces: 4
    • Has uncovered spaces: Yes
    Features
    • Levels: Two
    • Stories: 2
    • Patio & porch: Rear Porch, Front Porch, Covered
    • Exterior features: Rain Gutters, Storage
    • Has private pool: Yes
    • Pool features: In Ground, Outdoor Pool, Pool, Private, Salt Water, Waterfall, Water Feature
    • Fencing: Fenced,Wood
    Lot
    • Size: 1 Acres
    • Features: Acreage, Back Yard, Cleared, Lawn, Sprinkler System
    • Residential vegetation: Cleared
    Details
    • Additional structures: Second Garage, Garage(s), Second Residence, RV/Boat Storage, See Remarks, Workshop
    • Parcel number: 04553012

    Construction

    Type & style
    • Home type: SingleFamily
    • Architectural style: Detached
    • Property subtype: Single Family Residence
    Materials
    • Brick, Cedar, Rock, Stone, Wood Siding
    • Foundation: Combination, Pillar/Post/Pier, Slab
    • Roof: Composition,Shingle
    Condition
    • Year built: 2004

    Utilities & green energy

    • Sewer: Aerobic Septic, Septic Tank
    • Water: Public
    • Utilities for property: Electricity Available, Propane, Septic Available, Water Available
    Green energy
    • Energy efficient items: Insulation

    Community & neighborhood

    Security
    • Security features: Smoke Detector(s)
    Location
    • Region: Fort Worth
    • Subdivision: West Oak

    Price history

    DateEventPrice
    7/17/2023Sold--
    Source: NTREIS #20322632 Report a problem
    6/7/2023Listing removed--
    Source: NTREIS #20322632 Report a problem
    6/6/2023Contingent$925,000$280/sqft
    Source: NTREIS #20322632 Report a problem
    5/25/2023Listed for sale$925,000$280/sqft
    Source: NTREIS #20322632 Report a problem

    Public tax history

    YearProperty taxesTax assessment
    2025$11,503 -24.4%$646,828 -19.4%
    2024$15,215 +66.2%$802,836 +24.1%
    2023$9,153 -11.1%$646,694 +45%
    2022$10,294 -13.6%$446,131 -8.5%
    2021$11,920 +1.9%$487,597
    2020$11,701 +9.8%$487,597 -2%
    2019$10,660 +4.9%$497,759 +29%
    2018$10,164 +4.1%$385,792 +0%
    2017$9,768 +8.7%$385,791 -14%
    2016$8,986 +6.5%$448,567 +48.3%
    2015$8,437 $302,500
    2014$8,437 $302,500
    2013-- $302,500
    2012-- $302,500
    2011-- $302,500 +0.8%
    2010-- $300,100 -1%
    2009-- $303,100
    2008-- $303,100 +11.4%
    2007-- $272,000
    2006-- $272,000 +53.5%
    2005-- $177,200 +2735.2%
    2004-- $6,250
    2003-- $6,250
    2002-- $6,250
    2001-- $6,250

    Find assessor info on the county website

    Neighborhood: 76244

    Nearby schools

    GreatSchools rating
    Schools provided by the listing agent
    • Elementary: Independence
    • Middle: Trinity Springs
    • High: Timber Creek
    • District: Keller ISD

    Source: NTREIS. This data may not be complete. We recommend contacting the local school district to confirm school assignments for this home.

    Get a cash offer in 3 minutes
    Find out how much your home could sell for in as little as 3 minutes with a no-obligation cash offer.
    Estimated market value
    $895,700
    Get a cash offer in 3 minutes
    Find out how much your home could sell for in as little as 3 minutes with a no-obligation cash offer.
    Estimated market value
    $895,700