Skip main navigation
Sold for $126,000
  • $126,000

    4717 Swauger Valley Rd, Portsmouth, OH 45662

    3beds
    1,048sqft
    Residential
    Built in 1970
    1.73 Acres Lot
    $164,700 Zestimate®
    $120/sqft
    $1,496 Estimated rent

    Home value

    $164,700

    $142,000 - $184,000

    $1,496/mo

    Zestimate® history
    Loading
    Loading...

    Owner options

    List your home for rent

    $1,496/mo

    Rent Zestimate®

    Find your next renter with Zillow Rental Manager. Plus, with online applications, you can quickly screen prospective tenants – for free.

    Learn more

    $1,496/mo

    Rent Zestimate®

    Refinance and save

    $851/mo

    Est. payment

    Refinancing to a lower rate could help reduce your monthly payments and save thousands over the life of the loan.

    See today's rates

    $851/mo

    Est. payment

    Explore your selling options

    Work with a Zillow partner agent

    Leverage their expertise and Zillow's premium Showcase listings to get your home seen by more buyers.

    Get started

    List with your own agent

    Get your home in front of millions of buyers by listing it on Zillow.

    Learn how to do it

    Sell it yourself

    Take full control of how buyers see your home on Zillow by listing For Sale by Owner (FSBO).

    List your home

    What's special

    Craft roomMultiple apple treesPear treeBlackberry bushesSpacious rooms
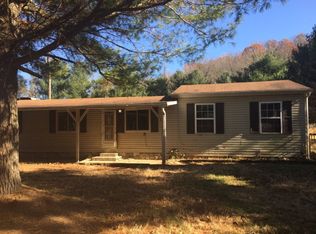
    HOME SWEET HOME! Multiple apple trees, pear tree and blackberry bushes! This property is just waiting to be claimed and add your special touch! spacious rooms and lots of space outside for your furry friends to roam! A set up for inside and outside to keep them comfortable and safe!! 1.73 acres is all fenced in!! 3 car garage to accommodate vehicles, toys and tools. And with a full size basement that is split...one side can be an art or craft room that's walk out to driveway, other side can be storage and safe zone for furry friends. In the country yet not to far from town! THIS PLACE IS READY FOR ITS NEXT OWNER!!!! CASH, CONVENTIONAL or FHA 203K

    Zillow last checked:

    Listing updated:

    Listed by:

    Sabrina Bentley,

    CENTURY 21 Empire Realty SE

    Bought with:

    Roger Goddard

    REAL ESTATE GALLERY, INC.

    Source: GPABR,MLS#: 150171

    Facts & features

    Interior

    Bedrooms & bathrooms
    • Bedrooms: 3
    • Bathrooms: 1
    • Full bathrooms: 1
    • Main level bathrooms: 1
    • Main level bedrooms: 3
    Bedroom
    • Description: Flooring: Carpet
    • Level: First
    • Area: 170.5
    • Dimensions: 11 x 15.5
    Bedroom 1
    • Description: Flooring: Carpet
    • Level: First
    • Area: 170.5
    • Dimensions: 11 x 15.5
    Bedroom 2
    • Description: Flooring: Wood
    • Level: First
    • Area: 148.5
    • Dimensions: 11 x 13.5
    Bathroom
    • Description: Flooring: Vinyl
    • Level: First
    • Area: 60
    • Dimensions: 8 x 7.5
    Dining room
    • Description: Flooring: Vinyl
    • Level: First
    • Area: 240
    • Dimensions: 12 x 20
    Kitchen
    • Description: Flooring: Vinyl
    • Level: First
    • Area: 143
    • Dimensions: 11 x 13
    Living room
    • Description: Flooring: Vinyl
    • Level: First
    • Area: 240
    • Dimensions: 12 x 20
    Heating
    • Baseboard, Electric, Forced Air, Propane Stove
    Cooling
    • Window Unit(s)
    Appliances
    • Included: Dishwasher, Range, Refrigerator, Electric Water Heater
    Features
    • Ceiling Fan(s), Walk-In Closet, Closets: 4, Walk-In Closets: 2
    • Flooring: Hardwood
    • Windows: Single Pane, Storm Window(s), Wood Frames
    • Basement: Block,Full,Walk-Out Access
    • Attic: Other
    • Has fireplace: No
    Interior area
    • Total structure area: 1,048
    • Total interior livable area: 1,048 sqft

    Property

    Parking
    • Total spaces: 3.5
    • Parking features: 3 1/2 Car, Garage Door Opener, Gravel, Dirt, Garage Opener
    • Garage spaces: 3.5
    • Has uncovered spaces: Yes
    Features
    • Levels: One
    • Stories: 1
    • Patio & porch: Deck, Patio-Open, Patio
    • Exterior features: Garden, Garden Area
    • Fencing: Fenced
    Lot
    • Size: 1.73 Acres
    • Dimensions: 75358.8
    • Features: Level, Lawn, Trees
    Details
    • Additional structures: Poultry Coop, Swine Barn, Chicken House, Other
    • Parcel number: 071879.000

    Construction

    Type & style
    • Home type: SingleFamily
    • Property subtype: Residential
    Materials
    • Vinyl Siding, Unknown Insulation
    • Roof: Asphalt
    Condition
    • Year built: 1970

    Utilities & green energy

    • Electric: 200+ Amp Service
    • Gas: Propane
    • Sewer: Leach System, Septic Tank
    • Water: Public, Well

    Community & HOA

    Location
    • Region: Portsmouth

    Financial & listing details

    • Price per square foot: $120/sqft
    • Tax assessed value: $16
    • Annual tax amount: $1,054
    • Date on market: 7/10/2026
    • Listing terms: Sold As Is

    Price history

    DateEventPrice
    9/22/2023Sold$126,000-8.7%$120/sqft
    Source: GPABR #150171 Report a problem
    9/6/2023Contingent$138,000$132/sqft
    Source: GPABR #150171 Report a problem
    8/28/2023Listed for sale$138,000+84%$132/sqft
    Source: GPABR #150171 Report a problem
    9/27/2016Listing removed$75,000$72/sqft
    Source: Don Gleim Real Estate LLC #142289 Report a problem
    7/18/2016Listed for sale$75,000$72/sqft
    Source: Don Gleim Real Estate LLC #142289 Report a problem

    Public tax history

    YearProperty taxesTax assessment
    2024$1,099 +3.1%$26,450
    2023$1,066 +1.1%$26,450
    2022$1,055 +18%$26,450 +18.2%
    2021$894 0%$22,380
    2020$894 +1.1%$22,380
    2019$884 +5.3%$22,380 +8.3%
    2018$840 +1.6%$20,660
    2017$826 -5.5%$20,660 -4%
    2016$874 +6.3%$21,530
    2015$822 +3.7%$21,530
    2013$793 -0.6%$21,530 +1.8%
    2012$798 -1.6%$21,150
    2011$811 +0.1%$21,150
    2010$810 -8.2%$21,150 -7.1%
    2009$882 +0.7%$22,770
    2008$876 +0.9%$22,770
    2007$868 +2.5%$22,770 +10%
    2006$847 +37.3%$20,700
    2005$617 +7.4%$20,700
    2004$575 +4.2%$20,700 +7.2%
    2003$552 -16.3%$19,310
    2002$659 -7.5%$19,310
    2001$713 +10.8%$19,310 +15%
    2000$643 $16,790
    Find assessor info on the county website

    Neighborhood: 45662

    Nearby schools

    GreatSchools rating
    Schools provided by the listing agent
    • District: Minford

    Source: GPABR. This data may not be complete. We recommend contacting the local school district to confirm school assignments for this home.

    Get pre-qualified for a loan
    At Zillow Home Loans, we can pre-qualify you in as little as 5 minutes with no impact to your credit score.

    An equal housing lender. NMLS #10287.