Skip main navigation
Sold for $592,500
  • Tax assessed value
    $592,500

    4717 W 13th St, Greeley, CO 80634

    3beds
    3,456sqft
    Single Family Residence
    Built in 1975
    0.31 Acres Lot
    $597,900 Zestimate®
    $171/sqft
    $2,889 Estimated rent

    Home value

    $597,900

    $562,000 - $634,000

    $2,889/mo

    Zestimate® history
    Loading
    Loading...

    Owner options

    List your home for rent

    $2,889/mo

    Rent Zestimate®

    Find your next renter with Zillow Rental Manager. Plus, with online applications, you can quickly screen prospective tenants – for free.

    Learn more

    $2,889/mo

    Rent Zestimate®

    Refinance and save

    $3,421/mo

    Est. payment

    Refinancing to a lower rate could help reduce your monthly payments and save thousands over the life of the loan.

    See today's rates

    $3,421/mo

    Est. payment

    Explore your selling options

    Work with a Zillow partner agent

    Leverage their expertise and Zillow's premium Showcase listings to get your home seen by more buyers.

    Get started

    List with your own agent

    Get your home in front of millions of buyers by listing it on Zillow.

    Learn how to do it

    Sell it yourself

    Take full control of how buyers see your home on Zillow by listing For Sale by Owner (FSBO).

    List your home

    What's special

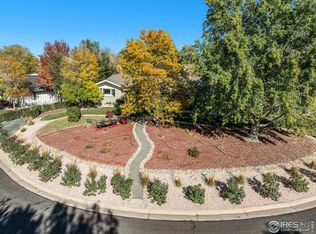
    Welcome to 4717 W 13th St, a wonderful 3-bedroom, 2-bathroom home located in the vibrant community of Greeley, Colorado. New roof as of 2023. NO HOA, located walking distance to Greeley Country Club. This 70's custom home with mid-century charm; offers not only comfortable living spaces but also the potential for additional bedrooms or update the living space for your liking. Upon entering, you are greeted by a spacious and light-filled living area, perfect for both relaxation and entertaining. The open floor plan seamlessly connects the living room to the dining area and kitchen, creating a warm and inviting atmosphere. The primary suite serves as a serene retreat, complete with a sizable bedroom, generous closet space, and an en-suite bathroom. The two additional bedrooms are well-sized and share a well-appointed full bathroom, ensuring comfort and convenience for all residents and guests. One of the standout features of this home is its potential for expansion. With flexible living spaces, the opportunity exists to create additional bedrooms or office space to suit your needs. Whether the basement be transformed into whatever your heart desires- a playroom, gym, or extra bedrooms. Seller currently uses extra space as bedrooms (which could be flex space and an office). Step outside to the maintained backyard, perfect for outdoor activities and gatherings. Whether you're hosting a summer barbecue or enjoying a peaceful evening, this outdoor space provides a wonderful extension of your home. Located in a friendly and convenient neighborhood, 4717 W 13th St is close to a golf course, parks, schools, shopping, and dining options. Greeley offers a blend of small-town charm and urban amenities, making it a fantastic place to call home. Don't miss out on the opportunity to own this versatile and inviting home. Schedule a private tour today!

    Zillow last checked:

    Listing updated:

    Listed by:

    Stephanie Woodard 970-593-0999,

    RE/MAX Alliance-Windsor

    Bought with:

    Melanye Phipps, 100014679

    First Water Real Estate, LLC

    Source: IRES as distributed by MLS GRID,MLS#: 1016803MLS Logo

    Facts & features

    Interior

    Bedrooms & bathrooms
    • Bedrooms: 3
    • Bathrooms: 3
    • Full bathrooms: 1
    • 3/4 bathrooms: 1
    • 1/2 bathrooms: 1
    • Main level bathrooms: 2
    Primary bedroom
    • Description: Wood
    • Features: Full Primary Bath, Tub+Shower Primary, 5 Piece Primary Bath
    • Level: Main
    • Area: 221 Square Feet
    • Dimensions: 13 x 17
    Bedroom 2
    • Description: Carpet
    • Level: Basement
    • Area: 143 Square Feet
    • Dimensions: 11 x 13
    Bedroom 3
    • Description: Carpet
    • Level: Basement
    • Area: 165 Square Feet
    • Dimensions: 11 x 15
    Dining room
    • Description: Wood
    • Level: Main
    • Area: 156 Square Feet
    • Dimensions: 12 x 13
    Family room
    • Description: Wood
    • Level: Main
    • Area: 210 Square Feet
    • Dimensions: 14 x 15
    Kitchen
    • Description: Wood
    • Level: Main
    • Area: 140 Square Feet
    • Dimensions: 10 x 14
    Laundry
    • Description: Wood
    • Level: Main
    • Area: 42 Square Feet
    • Dimensions: 6 x 7
    Living room
    • Description: Carpet
    • Level: Main
    • Area: 315 Square Feet
    • Dimensions: 15 x 21
    Recreation room
    • Description: Carpet
    • Level: Basement
    • Area: 308 Square Feet
    • Dimensions: 14 x 22
    Heating
    • Forced Air
    Cooling
    • Ceiling Fan(s)
    Appliances
    • Included: Gas Range, Self Cleaning Oven, Dishwasher, Refrigerator, Washer, Dryer, Microwave, Disposal
    • Laundry: Washer/Dryer Hookup
    Features
    • Eat-in Kitchen, Separate Dining Room, Cathedral Ceiling(s), Open Floorplan, Natural Woodwork
    • Windows: Window Coverings, Wood Frames
    • Basement: Partially Finished,Walk-Out Access
    • Has fireplace: Yes
    • Fireplace features: Two or More, Multi-Sided, Living Room, Family Room, Basement
    Interior area
    • Total structure area: 1,749
    • Total interior livable area: 3,456 sqft
    • Finished area above ground: 1,749

    Property

    Parking
    • Total spaces: 2
    • Parking features: Garage Door Opener
    • Attached garage spaces: 2
    • Details: Attached
    Features
    • Levels: One
    • Stories: 1
    • Patio & porch: Patio, Deck
    • Exterior features: Sprinkler System
    Lot
    • Size: 0.31 Acres
    • Features: Level, Paved
    Details
    • Parcel number: R1994086
    • Zoning: RL
    • Special conditions: Private Owner

    Construction

    Type & style
    • Home type: SingleFamily
    • Architectural style: Contemporary
    • Property subtype: Single Family Residence
    Materials
    • Frame, Brick
    • Roof: Composition
    Condition
    • New construction: No
    • Year built: 1975

    Utilities & green energy

    • Electric: Xcel
    • Gas: Atmos
    • Sewer: Public Sewer
    • Water: City
    • Utilities for property: Natural Gas Available, Electricity Available
    Green energy
    • Energy efficient items: Windows

    Community & neighborhood

    Location
    • Region: Greeley
    • Subdivision: HILLTOP SUB 1ST ADD

    Other

    Other facts
    • Listing terms: Cash,Conventional,FHA,VA Loan

    Price history

    DateEventPrice
    11/19/2024Sold$592,500-1.2%$171/sqft
    Source: IRES as distributed by MLS GRID #1016803 Report a problem
    10/4/2024Pending sale$599,900$174/sqft
    Source: IRES as distributed by MLS GRID #1016803 Report a problem
    9/30/2024Price change$599,900-1.7%$174/sqft
    Source: IRES as distributed by MLS GRID #1016803 Report a problem
    8/19/2024Listed for sale$610,000+106.8%$177/sqft
    Source: IRES as distributed by MLS GRID #1016803 Report a problem
    5/23/2014Sold$295,000+9.3%$85/sqft
    Source: IRES as distributed by MLS GRID #732746 Report a problem
    3/14/2012Sold$270,000-6.9%$78/sqft
    Source: Public Record Report a problem
    11/6/2011Price change$289,900-2.7%$84/sqft
    Source: Sears Investment Corporation #653009 Report a problem
    6/23/2011Price change$298,000-5.4%$86/sqft
    Source: Sears Investment Corporation #653009 Report a problem
    4/15/2011Listed for sale$315,000-9.9%$91/sqft
    Source: Sears Investment Corporation #653009 Report a problem
    1/17/2011Listing removed$349,500$101/sqft
    Source: The Group Inc. #614469 Report a problem
    1/16/2011Listed for sale$349,500$101/sqft
    Source: The Group Inc. #614469 Report a problem
    11/28/2010Listing removed$349,500$101/sqft
    Source: Visual Tour #614469 Report a problem
    10/20/2010Listed for sale$349,500$101/sqft
    Source: Visual Tour #614469 Report a problem
    8/7/2010Listing removed$349,500$101/sqft
    Source: The Group Inc. #614469 Report a problem
    11/26/2009Listed for sale$349,500$101/sqft
    Source: Active Website #614469 Report a problem

    Public tax history

    YearProperty taxesTax assessment
    2026$2,810 -3.5%$36,260 -5.5%
    2025$2,911 +4.9%$38,380 +0.9%
    2024$2,776 -9.4%$38,020 -1%
    2023$3,064 -3.1%$38,390 +9.2%
    2022$3,161 +27.5%$35,140 -2.8%
    2021$2,479 $36,150 +27.1%
    2020$2,479 +33.9%$28,440
    2019$1,851 -25.5%$28,440 +27.2%
    2018$2,486 +34.3%$22,350
    2017$1,851 -0.5%$22,350 -2.1%
    2016$1,861 +10.7%$22,820
    2015$1,682 +4.5%$22,820 +7.1%
    2014$1,610 $21,310
    2013-- $21,310 +14.1%
    2012-- $18,680
    2011-- $18,680 -15.9%
    2010-- $22,210
    2009-- $22,210 +5.5%
    2008-- $21,050
    2007-- $21,050 -2.1%
    2006-- $21,500
    2005-- $21,500 -3.1%
    2004-- $22,180 -1%
    2003-- $22,400 +17.8%
    2002-- $19,020 -16.1%
    2001-- $22,660

    Find assessor info on the county website

    Neighborhood: 80634

    Nearby schools

    GreatSchools rating
    Schools provided by the listing agent
    • Elementary: Monfort
    • Middle: Heath
    • High: Greeley Central

    Source: IRES as distributed by MLS GRID. This data may not be complete. We recommend contacting the local school district to confirm school assignments for this home.

    Get a cash offer in 3 minutes
    Find out how much your home could sell for in as little as 3 minutes with a no-obligation cash offer.
    Estimated market value
    $597,900
    Get a cash offer in 3 minutes
    Find out how much your home could sell for in as little as 3 minutes with a no-obligation cash offer.
    Estimated market value
    $597,900