Huge Price Improvement!!! Seller motivated. Renovated 3/2 Home Near the Bay – No HOA or CDD! Welcome to this beautifully updated 3-bedroom, 2-bath single-family home ideally situated near the Bay, Tampa International Airport, and St. Pete. Offering 1,275 sq ft of comfortable living space, this 1959 home combines classic charm with modern upgrades. Inside, you'll find elegant travertine floors throughout, an abundance of natural light, and a fully renovated kitchen with all new appliances—including a washer and dryer. The open layout creates a bright, welcoming atmosphere that’s perfect for both relaxing and entertaining. Enjoy the spacious enclosed and covered lanai, perfect for year-round outdoor living. The fully fenced yard offers privacy and plenty of space, and there's even a storage shed in the back—great for tools, bikes, or extra storage needs. Other highlights include a single-car garage, natural gas connection, and the freedom of no HOA or CDD fees. This move-in-ready home is a rare find in a prime location with easy access to beaches, shopping, dining, and major roadways.
Sold for $390,000
$390,000
4717 W COACHMAN AVENUE, TAMPA, FL 33611
3beds
1,275sqft
Single Family Residence
Built in 1959
6,901 Square Feet Lot
$383,800 Zestimate®
$306/sqft
$2,892 Estimated rent
Home value
$383,800
$357,000 - $415,000
$2,892/mo
Zestimate® history
Owner options
List your home for rent
$2,892/mo
Rent Zestimate®
Find your next renter with Zillow Rental Manager. Plus, with online applications, you can quickly screen prospective tenants – for free.
$2,892/mo
Rent Zestimate®
Refinance and save
$2,693/mo
Est. payment
Refinancing to a lower rate could help reduce your monthly payments and save thousands over the life of the loan.
$2,693/mo
Est. payment
Explore your selling options
Work with a Zillow partner agent
Leverage their expertise and Zillow's premium Showcase listings to get your home seen by more buyers.
Get startedList with your own agent
Get your home in front of millions of buyers by listing it on Zillow.
Learn how to do itSell it yourself
Take full control of how buyers see your home on Zillow by listing For Sale by Owner (FSBO).
List your homeWhat's special
Modern upgradesFully fenced yardSingle-car garageFully renovated kitchenAbundance of natural lightOpen layoutComfortable living space
Zillow last checked:
Listing updated:
Listed by:
Jennifer Shin PA 813-253-2444,
COLDWELL BANKER REALTY 813-253-2444
Bought with:
Michelle DiGiore, 3348396
PREMIER SOTHEBYS INTL REALTY
Source: Stellar MLS,MLS#: TB8411420 Originating MLS: Suncoast Tampa
Originating MLS: Suncoast Tampa
Facts & features
Interior
Bedrooms & bathrooms
- Bedrooms: 3
- Bathrooms: 2
- Full bathrooms: 2
Primary bedroom
- Features: Storage Closet
- Level: First
- Area: 182 Square Feet
- Dimensions: 14x13
Bedroom 2
- Features: Storage Closet
- Level: First
- Area: 100 Square Feet
- Dimensions: 10x10
Bedroom 3
- Features: Storage Closet
- Level: First
- Area: 110 Square Feet
- Dimensions: 11x10
Dinette
- Features: No Closet
- Level: First
- Area: 70 Square Feet
- Dimensions: 10x7
Kitchen
- Features: No Closet
- Level: First
- Area: 108 Square Feet
- Dimensions: 12x9
Living room
- Features: No Closet
- Level: First
- Area: 132 Square Feet
- Dimensions: 12x11
Heating
- Central, Electric
Cooling
- Central Air
Appliances
- Included: Dishwasher, Dryer, Gas Water Heater, Microwave, Range, Range Hood, Refrigerator, Washer
- Laundry: In Garage
Features
- Kitchen/Family Room Combo, Open Floorplan, Solid Surface Counters, Thermostat
- Flooring: Terrazzo
- Has fireplace: No
Interior area
- Total structure area: 2,044
- Total interior livable area: 1,275 sqft
Property
Parking
- Total spaces: 1
- Parking features: Garage - Attached
- Attached garage spaces: 1
- Details: Garage Dimensions: 12X24
Features
- Levels: One
- Stories: 1
- Exterior features: Storage
Lot
- Size: 6,901 Square Feet
- Dimensions: 67 x 103
- Features: FloodZone
Details
- Parcel number: A0530183XD00000300027.0
- Zoning: RS-60
- Special conditions: None
Construction
Type & style
- Home type: SingleFamily
- Property subtype: Single Family Residence
Materials
- Block
- Foundation: Slab
- Roof: Shingle
Condition
- New construction: No
- Year built: 1959
Utilities & green energy
- Sewer: Public Sewer
- Water: None
- Utilities for property: Electricity Connected, Natural Gas Connected
Community & HOA
Community
- Pet fee: $0 monthly
- Subdivision: GUERNSEY ESTATES ADD
HOA
- Has HOA: No
Location
- Region: Tampa
Financial & listing details
- Price per square foot: $306/sqft
- Annual tax amount: $5,682
- Date on market: 7/28/2025
- Cumulative days on market: 176 days
- Listing terms: Cash,Conventional,FHA,VA Loan
- Ownership: Fee Simple
- Total actual rent: 0
- Electric utility on property: Yes
- Road surface type: Paved
Price history
| Date | Event | Price |
|---|---|---|
| 3/16/2026 | Sold | $390,000-7.1%$306/sqft |
Source:  Stellar MLS #TB8411420 Report a problem Stellar MLS #TB8411420 Report a problem | ||
| 1/23/2026 | Pending sale | $419,900$329/sqft |
Source: Stellar MLS #TB8411420 Report a problem | ||
| 1/2/2026 | Price change | $419,900-4.5%$329/sqft |
Source: Stellar MLS #TB8411420 Report a problem | ||
| 11/3/2025 | Price change | $439,900-4.3%$345/sqft |
Source: Stellar MLS #TB8411420 Report a problem | ||
| 10/6/2025 | Price change | $459,900-4.2%$361/sqft |
Source: Stellar MLS #TB8411420 Report a problem | ||
| 8/22/2025 | Price change | $479,900-4%$376/sqft |
Source: Stellar MLS #TB8411420 Report a problem | ||
| 7/28/2025 | Listed for sale | $499,900$392/sqft |
Source: Stellar MLS #TB8411420 Report a problem | ||
Public tax history
Tax history is unavailable.
Neighborhood: Bayside West
Nearby homes
- $390,0003 bd2 ba1.2k sqft4717 Coachman Ave, Tampa, FL 33611Sold
- $396,6003 bd2 ba1.2k sqft4715 W Coachman Ave, Tampa, FL 33611Off Market
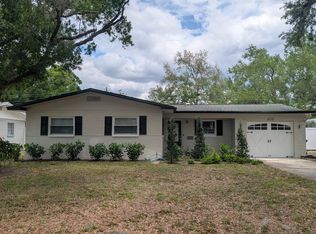
- $366,0003 bd2 ba1.2k sqft4719 W Coachman Ave, Tampa, FL 33611Off Market
- $---- bd-- ba-- sqft4718 W Beaumont St, Tampa, FL 33611Off Market
- $445,5003 bd2 ba1.8k sqft4718 Beaumont St, Tampa, FL 33611Off Market
- $340,0003 bd2 ba1.2k sqft4720 W Beaumont St, Tampa, FL 33611Sold
- $374,0003 bd2 ba-- sqft4716 W Beaumont St, Tampa, FL 33611Off Market
- $492,5003 bd2 ba1.5k sqft4716 Beaumont St, Tampa, FL 33611Off Market
Nearby schools
GreatSchools rating
- 6/10Anderson Elementary SchoolGrades: PK-5Distance: 1.1 mi
- 5/10Madison Middle SchoolGrades: 6-8Distance: 0.7 mi
- 6/10Robinson High SchoolGrades: 9-12Distance: 1.8 mi
Schools provided by the listing agent
- Elementary: Anderson-HB
- Middle: Madison-HB
- High: Robinson-HB
Source: Stellar MLS. This data may not be complete. We recommend contacting the local school district to confirm school assignments for this home.
Get a cash offer in 3 minutes
Find out how much your home could sell for in as little as 3 minutes with a no-obligation cash offer.
Estimated market value
$383,800
Get a cash offer in 3 minutes
Find out how much your home could sell for in as little as 3 minutes with a no-obligation cash offer.
Estimated market value
$383,800
- Florida
- Hillsborough County
- Tampa
- 33611
- Bayside West
- 4717 W COACHMAN AVENUE
Nearby cities
Nearby neighborhoods
Nearby zip codes
Other Tampa Topics
