Built in 2014 and sitting high and dry through the recent storms, 4717 W Lawn Avenue delivers an easy-living floor plan in the heart of South Tampa. Step into a true great-room concept where living, dining, and an island kitchen, and breakfast bar share one open, tiled space. Granite counters, 42-inch cabinetry, stainless appliances, and a walk-in pantry keep the kitchen ready for everything from weeknight meals to weekend brunch. Sliding doors extend the flow onto a screened lanai with twin ceiling fans, then out to a paver patio and a large, fully fenced backyard. All four bedrooms sit upstairs for privacy. The primary suite features triple-tray ceilings, an oversized walk-in closet, dual vanities, a soaking tub, and a separate shower. Three additional bedrooms share a full hall bath, and the laundry room is conveniently located on the same level. A spotless two-car garage, solid construction, and quick access to Bayshore, Ballast Point Park, MacDill AFB, and Westshore dining round out this smart South Tampa choice.
Sold for $750,000
$750,000
4717 W LAWN AVENUE, TAMPA, FL 33611
4beds
2,256sqft
Single Family Residence
Built in 2014
7,800 Square Feet Lot
$733,600 Zestimate®
$332/sqft
$4,125 Estimated rent
Home value
$733,600
$675,000 - $800,000
$4,125/mo
Zestimate® history
Owner options
List your home for rent
$4,125/mo
Rent Zestimate®
Find your next renter with Zillow Rental Manager. Plus, with online applications, you can quickly screen prospective tenants – for free.
$4,125/mo
Rent Zestimate®
Refinance and save
$5,155/mo
Est. payment
Refinancing to a lower rate could help reduce your monthly payments and save thousands over the life of the loan.
$5,155/mo
Est. payment
Explore your selling options
Work with a Zillow partner agent
Leverage their expertise and Zillow's premium Showcase listings to get your home seen by more buyers.
Get startedList with your own agent
Get your home in front of millions of buyers by listing it on Zillow.
Learn how to do itSell it yourself
Take full control of how buyers see your home on Zillow by listing For Sale by Owner (FSBO).
List your homeWhat's special
Screened lanaiGranite countersPaver patioEasy-living floor planLarge fully fenced backyardSoaking tubTrue great-room concept
Zillow last checked:
Listing updated:
Listed by:
Anthony Malafronte 813-694-3391,
REAL BROKER, LLC 855-450-0442
Bought with:
Beth Stevens, PA, 3307053
FUTURE HOME REALTY INC
Source: Stellar MLS,MLS#: TB8385583 Originating MLS: Orlando Regional
Originating MLS: Orlando Regional
Facts & features
Interior
Bedrooms & bathrooms
- Bedrooms: 4
- Bathrooms: 3
- Full bathrooms: 2
- 1/2 bathrooms: 1
Primary bedroom
- Features: En Suite Bathroom, Walk-In Closet(s)
- Level: Second
- Area: 208 Square Feet
- Dimensions: 13x16
Bedroom 2
- Features: Built-in Closet
- Level: Second
- Area: 165 Square Feet
- Dimensions: 15x11
Bedroom 3
- Features: Built-in Closet
- Level: Second
- Area: 120 Square Feet
- Dimensions: 12x10
Bedroom 4
- Features: Built-in Closet
- Level: Second
- Area: 156 Square Feet
- Dimensions: 12x13
Dining room
- Level: First
- Area: 112 Square Feet
- Dimensions: 14x8
Kitchen
- Features: Granite Counters, Kitchen Island, Pantry
- Level: First
- Area: 196 Square Feet
- Dimensions: 14x14
Living room
- Level: Second
- Area: 396 Square Feet
- Dimensions: 18x22
Heating
- Central, Electric
Cooling
- Central Air
Appliances
- Included: Dishwasher, Disposal, Dryer, Microwave, Range, Refrigerator, Washer
- Laundry: Upper Level
Features
- Ceiling Fan(s), Kitchen/Family Room Combo, Solid Surface Counters, Solid Wood Cabinets, Thermostat
- Flooring: Carpet, Ceramic Tile
- Doors: Sliding Doors
- Has fireplace: No
Interior area
- Total structure area: 2,992
- Total interior livable area: 2,256 sqft
Property
Parking
- Total spaces: 2
- Parking features: Garage - Attached
- Attached garage spaces: 2
Features
- Levels: Two
- Stories: 2
- Exterior features: Irrigation System
Lot
- Size: 7,800 Square Feet
Details
- Parcel number: A0530183X800000700021.0
- Zoning: RS-60
- Special conditions: None
Construction
Type & style
- Home type: SingleFamily
- Property subtype: Single Family Residence
Materials
- Block, Stucco
- Foundation: Slab
- Roof: Shingle
Condition
- New construction: No
- Year built: 2014
Utilities & green energy
- Sewer: Public Sewer
- Water: Public
- Utilities for property: Cable Connected, Electricity Connected, Sewer Connected, Water Connected
Community & HOA
Community
- Security: Security System Leased, Smoke Detector(s), Touchless Entry
- Pet fee: $0 monthly
- Subdivision: ANITA SUB
HOA
- Has HOA: No
Location
- Region: Tampa
Financial & listing details
- Price per square foot: $332/sqft
- Tax assessed value: $599,052
- Annual tax amount: $6,050
- Date on market: 5/23/2025
- Cumulative days on market: 9 days
- Listing terms: Cash,Conventional,FHA,VA Loan
- Ownership: Fee Simple
- Total actual rent: 0
- Electric utility on property: Yes
- Road surface type: Paved
Price history
| Date | Event | Price |
|---|---|---|
| 6/30/2025 | Sold | $750,000-1.6%$332/sqft |
Source:  Stellar MLS #TB8385583 Report a problem Stellar MLS #TB8385583 Report a problem | ||
| 6/2/2025 | Pending sale | $762,500$338/sqft |
Source: Stellar MLS #TB8385583 Report a problem | ||
| 5/23/2025 | Listed for sale | $762,500+205%$338/sqft |
Source: Stellar MLS #TB8385583 Report a problem | ||
| 6/12/2020 | Sold | $250,000-41.2%$111/sqft |
Source: Public Record Report a problem | ||
| 2/2/2018 | Sold | $425,000-3.4%$188/sqft |
Source: Public Record Report a problem | ||
| 11/24/2017 | Price change | $439,900-2.2%$195/sqft |
Source: FLORIDA EXECUTIVE REALTY #T2908924 Report a problem | ||
| 10/16/2017 | Listed for sale | $449,900+26.6%$199/sqft |
Source: FLORIDA EXECUTIVE REALTY #T2908924 Report a problem | ||
| 3/6/2014 | Sold | $355,470$158/sqft |
Source: Public Record Report a problem | ||
| 10/12/2013 | Price change | $355,470-1.4%$158/sqft |
Source: DOMAIN REALTY LLC #T2583195 Report a problem | ||
| 10/5/2013 | Price change | $360,470+2.9%$160/sqft |
Source: DOMAIN REALTY LLC #T2583195 Report a problem | ||
| 8/10/2013 | Listed for sale | $350,470+272.8%$155/sqft |
Source: Florida Executive Realty Report a problem | ||
| 7/29/2013 | Sold | $94,000$42/sqft |
Source: Public Record Report a problem | ||
| 6/22/2013 | Listed for sale | $94,000$42/sqft |
Source: VICINITY REALTY SERVICES,INC. #T2509814 Report a problem | ||
| 5/15/2013 | Listing removed | $94,000$42/sqft |
Source: VICINITY REALTY SERVICES,INC. #T2509814 Report a problem | ||
| 5/9/2013 | Price change | $94,000+23.7%$42/sqft |
Source: VICINITY REALTY SERVICES,INC. #T2509814 Report a problem | ||
| 12/12/2012 | Price change | $76,000+26.7%$34/sqft |
Source: VICINITY REALTY SERVICES,INC. #T2509814 Report a problem | ||
| 6/6/2012 | Price change | $60,000-14.3%$27/sqft |
Source: VICINITY REALTY SERVICES,INC. #T2509814 Report a problem | ||
| 5/19/2012 | Price change | $70,000-22.2%$31/sqft |
Source: VICINITY REALTY SERVICES,INC. #T2509814 Report a problem | ||
| 5/3/2012 | Listed for sale | $90,000+12.5%$40/sqft |
Source: VICINITY REALTY SERVICES,INC. #T2509814 Report a problem | ||
| 3/18/2012 | Listing removed | $80,000$35/sqft |
Source: VICINITY REALTY SERVICES,INC. #T2509814 Report a problem | ||
| 3/15/2012 | Listed for sale | $80,000-49.7%$35/sqft |
Source: VICINITY REALTY SERVICES,INC. #T2509814 Report a problem | ||
| 4/3/2007 | Sold | $159,000+218%$70/sqft |
Source: Public Record Report a problem | ||
| 11/4/1993 | Sold | $50,000$22/sqft |
Source: Public Record Report a problem | ||
Public tax history
| Year | Property taxes | Tax assessment |
|---|---|---|
| 2025 | $6,507 +7.6% | $361,806 +2.9% |
| 2024 | $6,050 +2.5% | $351,609 +3% |
| 2023 | $5,900 +2.7% | $341,368 +3% |
| 2022 | $5,744 +1.2% | $331,425 +3% |
| 2021 | $5,675 +1% | $321,772 +1.4% |
| 2020 | $5,620 +1.9% | $317,329 +2.3% |
| 2019 | $5,518 | $310,195 -12.1% |
| 2018 | $5,518 -14.6% | $352,907 -4.5% |
| 2017 | $6,465 +1.4% | $369,494 +9.1% |
| 2016 | $6,376 +3% | $338,539 +0.7% |
| 2015 | $6,193 +302.7% | $336,186 +0.8% |
| 2014 | $1,538 | $333,529 +320% |
| 2013 | $1,538 +121.9% | $79,405 +18.8% |
| 2012 | $693 -19.6% | $66,825 -16.2% |
| 2011 | $862 -7.8% | $79,754 -4.7% |
| 2010 | $935 -15.8% | $83,709 -8.5% |
| 2009 | $1,110 -43.4% | $91,507 -29.9% |
| 2008 | $1,960 -40.1% | $130,470 -14.1% |
| 2007 | $3,273 -5.6% | $151,843 +3.3% |
| 2006 | $3,465 +32.4% | $147,023 +36.7% |
| 2005 | $2,617 | $107,560 +16.2% |
| 2004 | -- | $92,549 +56.2% |
| 2003 | -- | $59,251 +28.3% |
| 2002 | -- | $46,190 +1.6% |
| 2001 | -- | $45,463 -12% |
| 2000 | $488 | $51,677 |
Find assessor info on the county website
Neighborhood: Bayside West
Nearby homes
- $430,3002 bd2 ba1.5k sqft4719 W Lawn Ave, Tampa, FL 33611Off Market
- $437,7003 bd2 ba1.2k sqft4715 W Lawn Ave, Tampa, FL 33611Off Market
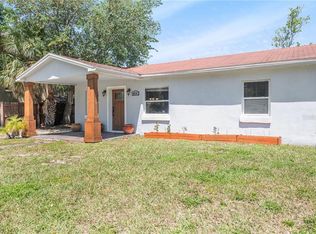
- $429,5003 bd2 ba994 sqft4721 W Lawn Ave, Tampa, FL 33611Sold

- $406,2003 bd1 ba1.2k sqft4713 W Lawn Ave, Tampa, FL 33611Off Market

- $310,6003 bd1 ba864 sqft4736 W Anita Blvd, Tampa, FL 33611Off Market
- $1,048,1004 bd4 ba3.6k sqft4738 W Anita Blvd, Tampa, FL 33611Off Market
- $515,0004 bd2 ba2.7k sqft4734 W Anita Blvd, Tampa, FL 33611Off Market
- $309,4002 bd1 ba940 sqft4723 W Lawn Ave, Tampa, FL 33611Off Market
Nearby schools
GreatSchools rating
- 6/10Anderson Elementary SchoolGrades: PK-5Distance: 0.9 mi
- 5/10Madison Middle SchoolGrades: 6-8Distance: 0.4 mi
- 6/10Robinson High SchoolGrades: 9-12Distance: 2 mi
Schools provided by the listing agent
- Elementary: Anderson-HB
- Middle: Madison-HB
- High: Robinson-HB
Source: Stellar MLS. This data may not be complete. We recommend contacting the local school district to confirm school assignments for this home.
Get a cash offer in 3 minutes
Find out how much your home could sell for in as little as 3 minutes with a no-obligation cash offer.
Estimated market value
$733,600
Get a cash offer in 3 minutes
Find out how much your home could sell for in as little as 3 minutes with a no-obligation cash offer.
Estimated market value
$733,600
- Florida
- Hillsborough County
- Tampa
- 33611
- Bayside West
- 4717 W LAWN AVENUE
Nearby cities
Nearby neighborhoods
Nearby zip codes
Other Tampa Topics
