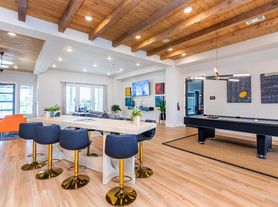
Welcome to the beautiful two-story 4-bedroom, 3-bath home in the highly desirable Horizon Ridge community. The spacious open-concept floor plan is filled with natural light and features a chef-inspired kitchen with separate dining. A guest bedroom and full bath are conveniently located downstairs, along with a private study ideal for working from home, as well. Also, the upstairs ensuite includes a beautiful bath with dual vanities, a soaking garden tub, and ample storage space including 3 spacious bedrooms, full bath and loft/media room. Additional upgrades include SOLAR PANELS for energy efficiency and lower utility cost, a water softener, and a high-end electric VEHICLE CHARGER conveniently located in the garage. Close to shopping, dining, and overlooking the Golf Club of Texas. Community amenities including a pool, park, playground, and more. With generous living spaces and modern conveniences throughout, this home is truly a gem you won't want to miss!
Renter is responsible for electric, water and trash fees. Pets allowed/negotiable at owners discretion. Lease term 12 - 24 months.
House for rent
$2,350/moFees may apply
4717 Whaler, San Antonio, TX 78245
4beds
2,344sqft
Price may not include required fees and charges. Price shown reflects the lease term provided. Learn more|
Single family residence
Available now
Cats, small dogs OK
Air conditioner, central air
Hookups laundry
Attached garage parking
Central, forced air, solar
What's special
Filled with natural lightSpacious open-concept floor planSeparate diningChef-inspired kitchenAmple storage spaceDual vanitiesSoaking garden tub
- 54 days |
- -- |
- -- |
Zillow last checked:
Listing updated:
Travel times

Let’s turn your rent into credit progress
Build credit history with every on-time payment and get credit for the payment you’re already making.
Facts & features
Interior
Bedrooms & bathrooms
- Bedrooms: 4
- Bathrooms: 3
- Full bathrooms: 3
Heating
- Central, Forced Air, Solar
Cooling
- Air Conditioner, Central Air
Appliances
- Included: Dishwasher, Freezer, Microwave Oven, Oven, Refrigerator
- Laundry: Hookups
Features
- Flooring: Carpet, Tile
Interior area
- Total interior livable area: 2,344 sqft
Property
Parking
- Parking features: Attached, Garage
- Has attached garage: Yes
- Details: Contact manager
Features
- Exterior features: Playground
Details
- Additional structures: Garage(s)
Construction
Type & style
- Home type: SingleFamily
- Property subtype: Single Family Residence
Community & HOA
Community
- Features: Park, Playground
HOA
- Amenities included: Park, Playground
Location
- Region: San Antonio
Financial & listing details
- Lease term: 1 Year
Price history
| Date | Event | Price |
|---|---|---|
| 8/14/2026 | Price change | $2,350-4.1%$1/sqft |
Source: Zillow Rentals Report a problem | ||
| 7/31/2026 | Price change | $2,450-10.9%$1/sqft |
Source: Zillow Rentals Report a problem | ||
| 6/23/2026 | Listed for rent | $2,750$1/sqft |
Source: Zillow Rentals Report a problem | ||
| 11/7/2023 | Sold | -- |
Source:  LERA MLS #1697929 Report a problem LERA MLS #1697929 Report a problem | ||
| 9/26/2023 | Pending sale | $379,190$162/sqft |
Source: LERA MLS #1697929 Report a problem | ||
| 9/7/2023 | Price change | $379,190-0.3%$162/sqft |
Source: LERA MLS #1697929 Report a problem | ||
| 8/19/2023 | Price change | $380,190-0.5%$162/sqft |
Source: LERA MLS #1697929 Report a problem | ||
| 7/19/2023 | Price change | $382,190+2.7%$163/sqft |
Source: LERA MLS #1697929 Report a problem | ||
| 6/16/2023 | Price change | $372,190+0.3%$159/sqft |
Source:  Pulte Report a problem Pulte Report a problem | ||
| 6/13/2023 | Listed for sale | $371,190$158/sqft |
Source: Pulte Report a problem | ||
Neighborhood: 78245
Nearby schools
GreatSchools rating
- 5/10Ladera Elementary SchoolGrades: PK-5Distance: 3.6 mi
- 6/10Medina Valley Loma Alta MiddleGrades: 6-8Distance: 5.5 mi
- 5/10Medina Valley High SchoolGrades: 9-12Distance: 7.8 mi