Buyer backed out due to cold feet. No inspection was done, no fault of the seller. Back on market and ready for the next buyer to make this house their home! Beautifully maintained 2,100-square-foot home with exceptional curb appeal, nestled in a quiet and established Flower Mound neighborhood. From the moment you step inside, you'll appreciate the spacious open layout, rich wood flooring, impressive custom millwork, and abundant natural light pouring through oversized windows.
The heart of the home is the expansive kitchen, featuring Corian countertops, stainless steel appliances, 42-inch stained wood cabinetry, a large center island, and plenty of workspace for cooking and entertaining. The inviting living room showcases a stunning decorative stone fireplace, creating the perfect gathering space for family and friends.
Retreat to the beautifully updated primary suite, complete with dual vanities, an oversized walk-in shower with body sprays, and a generous walk-in closet. Outside, enjoy your own private oasis with mature shade trees and a covered patio overlooking the backyard—ideal for relaxing evenings, weekend barbecues, and year-round entertaining.
Pride of ownership shines throughout this move-in-ready home. Conveniently located near top-rated schools, parks, shopping, dining, and everything Flower Mound has to offer. This is one you won't want to miss!
Sold
Price Unknown
4717 Youpon St, Flower Mound, TX 75028
3beds
2,081sqft
Single Family Residence
Built in 2001
8,973 Square Feet Lot
$462,800 Zestimate®
$--/sqft
$2,898 Estimated rent
Home value
$462,800
$440,000 - $491,000
$2,898/mo
Zestimate® history
Owner options
List your home for rent
$2,898/mo
Rent Zestimate®
Find your next renter with Zillow Rental Manager. Plus, with online applications, you can quickly screen prospective tenants – for free.
$2,898/mo
Rent Zestimate®
Refinance and save
Refinancing to a lower rate could help reduce your monthly payments and save thousands over the life of the loan.
Explore your selling options
Work with a Zillow partner agent
Leverage their expertise and Zillow's premium Showcase listings to get your home seen by more buyers.
Get startedList with your own agent
Get your home in front of millions of buyers by listing it on Zillow.
Learn how to do itSell it yourself
Take full control of how buyers see your home on Zillow by listing For Sale by Owner (FSBO).
List your homeWhat's special
Stunning decorative stone fireplaceRich wood flooringStainless steel appliancesExceptional curb appealCorian countertopsGenerous walk-in closetLarge center island
Zillow last checked:
Listing updated:
Listed by:
Carver Bennett 0654546 469-684-6145,
Bennett Realty 469-684-6145
Bought with:
Sarah McCray, 0704189
Coldwell Banker Apex, Realtors
Source: NTREIS,MLS#: 21290074
Facts & features
Interior
Bedrooms & bathrooms
- Bedrooms: 3
- Bathrooms: 2
- Full bathrooms: 2
Primary bedroom
- Features: Ceiling Fan(s), Dual Sinks, Double Vanity, En Suite Bathroom, Linen Closet, Sitting Area in Primary, Walk-In Closet(s)
- Level: First
- Dimensions: 17 x 17
Bedroom
- Level: First
- Dimensions: 10 x 10
Bedroom
- Level: First
- Dimensions: 10 x 11
Primary bathroom
- Features: Dual Sinks, En Suite Bathroom, Linen Closet, Sink
- Level: First
- Dimensions: 10 x 8
Breakfast room nook
- Level: First
- Dimensions: 14 x 10
Dining room
- Level: First
- Dimensions: 12 x 12
Kitchen
- Features: Breakfast Bar, Built-in Features, Eat-in Kitchen, Kitchen Island, Pantry, Solid Surface Counters
- Level: First
- Dimensions: 13 x 14
Living room
- Level: First
- Dimensions: 21 x 18
Utility room
- Features: Utility Room
- Level: First
- Dimensions: 9 x 6
Heating
- Central
Cooling
- Central Air, Ceiling Fan(s)
Appliances
- Included: Dryer, Dishwasher, Electric Oven, Electric Range, Disposal, Microwave, Refrigerator, Washer
- Laundry: Washer Hookup, Electric Dryer Hookup, Laundry in Utility Room
Features
- Decorative/Designer Lighting Fixtures, Eat-in Kitchen, High Speed Internet, Cable TV, Walk-In Closet(s)
- Flooring: Carpet, Tile, Wood
- Windows: Window Coverings
- Has basement: No
- Number of fireplaces: 1
- Fireplace features: Decorative, Stone, Wood Burning
Interior area
- Total interior livable area: 2,081 sqft
Property
Parking
- Total spaces: 2
- Parking features: Door-Single, Driveway, Garage Faces Front, Garage
- Attached garage spaces: 2
Features
- Levels: One
- Stories: 1
- Patio & porch: Covered
- Exterior features: Rain Gutters
- Pool features: None
- Fencing: Wood
Lot
- Size: 8,973 Square Feet
- Features: Few Trees
Details
- Additional structures: Storage
- Parcel number: R13971
Construction
Type & style
- Home type: SingleFamily
- Architectural style: Traditional,Detached
- Property subtype: Single Family Residence
- Attached to another structure: Yes
Materials
- Brick, Wood Siding
- Foundation: Slab
- Roof: Composition
Condition
- Year built: 2001
Utilities & green energy
- Sewer: Public Sewer
- Water: Public
- Utilities for property: Electricity Available, Electricity Connected, Sewer Available, Separate Meters, Water Available, Cable Available
Community & HOA
Community
- Security: Security System, Smoke Detector(s)
- Subdivision: Pecan Acres
HOA
- Has HOA: No
Location
- Region: Flower Mound
Financial & listing details
- Tax assessed value: $415,000
- Annual tax amount: $7,018
- Date on market: 6/3/2026
- Cumulative days on market: 24 days
- Listing terms: Cash,Conventional,FHA,VA Loan
Price history
| Date | Event | Price |
|---|---|---|
| 7/28/2026 | Sold | -- |
Source: NTREIS #21290074 Report a problem | ||
| 7/8/2026 | Pending sale | $475,000$228/sqft |
Source: NTREIS #21290074 Report a problem | ||
| 6/28/2026 | Contingent | $475,000$228/sqft |
Source: NTREIS #21290074 Report a problem | ||
| 6/22/2026 | Price change | $475,000-2.9%$228/sqft |
Source: NTREIS #21290074 Report a problem | ||
| 6/18/2026 | Price change | $489,000-2.2%$235/sqft |
Source: NTREIS #21290074 Report a problem | ||
| 6/15/2026 | Listed for sale | $500,000$240/sqft |
Source: NTREIS #21290074 Report a problem | ||
| 6/12/2026 | Contingent | $500,000$240/sqft |
Source: NTREIS #21290074 Report a problem | ||
| 6/3/2026 | Listed for sale | $500,000+53.9%$240/sqft |
Source: NTREIS #21290074 Report a problem | ||
| 11/21/2017 | Listing removed | $324,900$156/sqft |
Source: Repeat Realty, LLC #13716130 Report a problem | ||
| 11/10/2017 | Pending sale | $324,900$156/sqft |
Source: Repeat Realty, LLC #13716130 Report a problem | ||
| 10/20/2017 | Listed for sale | $324,900$156/sqft |
Source: Repeat Realty, LLC #13716130 Report a problem | ||
| 12/17/2015 | Listing removed | $2,175$1/sqft |
Source: Gilchrist & Company #13287936 Report a problem | ||
| 12/12/2015 | Listed for rent | $2,175$1/sqft |
Source: Gilchrist & Company #13287936 Report a problem | ||
Public tax history
| Year | Property taxes | Tax assessment |
|---|---|---|
| 2025 | $7,018 +12.6% | $415,000 +12.8% |
| 2024 | $6,230 -22.4% | $368,000 -21.8% |
| 2023 | $8,030 +5.6% | $470,439 +15.1% |
| 2022 | $7,601 +11.2% | $408,775 +16.4% |
| 2021 | $6,834 +7.5% | $351,060 +11% |
| 2020 | $6,356 +1.8% | $316,401 +1.4% |
| 2019 | $6,241 +6.1% | $312,148 +10% |
| 2018 | $5,881 +23.4% | $283,846 +13.9% |
| 2017 | $4,767 | $249,159 +2.5% |
| 2016 | $4,767 +9.2% | $243,045 +5.4% |
| 2015 | $4,366 | $230,615 +10% |
| 2014 | $4,366 | $209,650 +6.2% |
| 2013 | $4,366 | $197,422 +3.7% |
| 2012 | -- | $190,453 +0.7% |
| 2011 | -- | $189,084 -0.7% |
| 2010 | -- | $190,472 +0.8% |
| 2009 | -- | $189,026 +11% |
| 2007 | $3,708 -3.5% | $170,310 +2.2% |
| 2006 | $3,842 +1.3% | $166,567 +1.6% |
| 2005 | $3,792 | $163,968 -8.2% |
| 2004 | -- | $178,691 +0.1% |
| 2003 | -- | $178,439 +119.1% |
| 2002 | -- | $81,431 |
Find assessor info on the county website
Neighborhood: Pecan Acres
Nearby homes
- $426,4004 bd2 ba1.9k sqft4713 Youpon St, Flower Mound, TX 75028Off Market

- $498,1003 bd3 ba2.3k sqft4721 Youpon St, Flower Mound, TX 75028Off Market
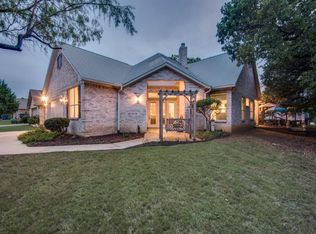
- $453,4003 bd3 ba2.2k sqft4718 Plum St, Flower Mound, TX 75028Off Market
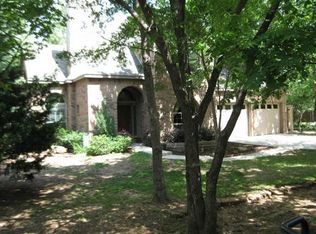
- $599,3004 bd2 ba2.7k sqft4714 Plum St, Flower Mound, TX 75028Off Market
- $474,0004 bd2 ba2k sqft4709 Youpon St, Flower Mound, TX 75028Off Market
- $490,5004 bd4 ba2.8k sqft4722 Plum St, Flower Mound, TX 75028Off Market
- $527,3004 bd2 ba2.1k sqft4718 Youpon St, Flower Mound, TX 75028Off Market
- $53,8748,969 sqft4725 Youpon St, Flower Mound, TX 75028Off Market
Nearby schools
GreatSchools rating
- 9/10Flower Mound Elementary SchoolGrades: PK-5Distance: 0.5 mi
- 10/10Clayton Downing Middle SchoolGrades: 6-8Distance: 1.1 mi
- 7/10Marcus High SchoolGrades: 9-12Distance: 1.3 mi
Schools provided by the listing agent
- Elementary: Flower Mound
- Middle: Clayton Downing
- High: Flower Mound
- District: Lewisville ISD
Source: NTREIS. This data may not be complete. We recommend contacting the local school district to confirm school assignments for this home.
Get a cash offer in 3 minutes
Find out how much your home could sell for in as little as 3 minutes with a no-obligation cash offer.
Estimated market value
$462,800
Get a cash offer in 3 minutes
Find out how much your home could sell for in as little as 3 minutes with a no-obligation cash offer.
Estimated market value
$462,800
- Texas
- Denton County
- Flower Mound
- 75028
- Pecan Acres
- 4717 Youpon St
