Skip main navigation
Closed
  • $450,000

    47176 Chippewa Trl, Negley, OH 44441

    4beds
    2,532sqft
    Single Family Residence
    Built in 1974
    1.17 Acres Lot
    $455,300 Zestimate®
    $178/sqft
    $2,277 Estimated rent

    Home value

    $455,300

    $433,000 - $478,000

    $2,277/mo

    Zestimate® history
    Loading
    Loading...

    Owner options

    List your home for rent

    $2,277/mo

    Rent Zestimate®

    Find your next renter with Zillow Rental Manager. Plus, with online applications, you can quickly screen prospective tenants – for free.

    Learn more

    $2,277/mo

    Rent Zestimate®

    Refinance and save

    $5,148/mo

    Est. payment

    Refinancing to a lower rate could help reduce your monthly payments and save thousands over the life of the loan.

    See today's rates

    $5,148/mo

    Est. payment

    Explore your selling options

    Work with a Zillow partner agent

    Leverage their expertise and Zillow's premium Showcase listings to get your home seen by more buyers.

    Get started

    List with your own agent

    Get your home in front of millions of buyers by listing it on Zillow.

    Learn how to do it

    Sell it yourself

    Take full control of how buyers see your home on Zillow by listing For Sale by Owner (FSBO).

    List your home

    What's special

    Above-ground poolHot tubExtensive window replacementsNew hvac mini-splitsExterior lightingNewer metal roof
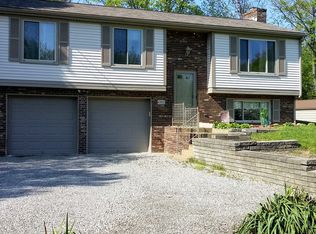
    Reimagined from the ground up, this is lake living done right. Welcome to life at its finest in the highly sought-after Lake Tomahawk—where every day feels like a getaway and every season offers something to enjoy. This is not just a renovation—it’s a complete reimagining. Originally a cherished family home, this property has been thoughtfully transformed from the ground up. The owner preserved the solid bones while expanding and redesigning the layout for modern living. The result is a home that blends character with fresh, functional design—something you simply can’t replicate. Extensive updates include a newer metal roof, updated electrical, new HVAC mini-splits, exterior lighting, and extensive window replacements—offering peace of mind and efficiency. A bonus space just off the garage adds versatility—perfect for a home office, gym, studio, or private retreat. Step outside and the experience only gets better. Whether hosting gatherings on the deck, relaxing in the hot tub, or enjoying the above-ground pool, this home was made for memories. But the true magic? It’s the lifestyle. Lake Tomahawk is a private, gated community that feels like a year-round retreat. At its center is a stunning 150-acre spring-fed lake where boating, skiing, jet skiing, and fishing are part of daily life—with no horsepower limits. The marina offers boat access, fuel services, and a vibrant social scene with events and lakeside dining. Amenities include: • Private sandy beach • Lakeside pavilion • Pickleball and tennis courts • Driving range and archery area • Golf cart-friendly streets From summer days on the water to evenings filled with community events and fireworks, this is more than a home—it’s a lifestyle. Whether you're looking for a full-time residence or the perfect weekend escape, this is a rare opportunity to own a home with both a story and a future.

    Zillow last checked:

    Listing updated:

    Listing Provided by:

    Kelly Mahoney 330-524-5503 sellingwithkelly@gmail.com,

    The Agency Cleveland Northcoast

    Bought with:

    Erica Winner-Sauceman, 2017002707

    Keller Williams Legacy Group Realty

    Source: MLS Now,MLS#: 5201016MLS LogoOriginating MLS: Akron Cleveland Association of REALTORS

    Facts & features

    Interior

    Bedrooms & bathrooms
    • Bedrooms: 4
    • Bathrooms: 3
    • Full bathrooms: 3
    • Main level bathrooms: 2
    • Main level bedrooms: 2
    Heating
    • Electric
    Cooling
    • Central Air
    Appliances
    • Included: Dishwasher, Range, Refrigerator
    Features
    • Kitchen Island, Primary Downstairs, Open Floorplan, Pantry, Vaulted Ceiling(s)
    • Basement: Full,Unfinished
    • Number of fireplaces: 1
    • Fireplace features: Family Room
    Interior area
    • Total structure area: 2,532
    • Total interior livable area: 2,532 sqft
    • Finished area above ground: 2,532

    Property

    Parking
    • Total spaces: 2
    • Parking features: Additional Parking, Driveway, Detached, Garage
    • Garage spaces: 2
    Features
    • Levels: One and One Half
    • Patio & porch: Covered, Front Porch, Patio
    • Has private pool: Yes
    • Pool features: Above Ground
    • Has spa: Yes
    • Spa features: Hot Tub
    • Fencing: None
    • Has view: Yes
    • View description: Trees/Woods
    • Waterfront features: Lake Privileges
    Lot
    • Size: 1.17 Acres
    Details
    • Additional structures: Outbuilding, Other, Storage
    • Additional parcels included: 4500969000,4500970000,4500972000
    • Parcel number: 4500971000
    • Special conditions: Standard

    Construction

    Type & style
    • Home type: SingleFamily
    • Architectural style: A-Frame,Craftsman
    • Property subtype: Single Family Residence
    Materials
    • Vinyl Siding
    • Roof: Metal
    Condition
    • Updated/Remodeled
    • Year built: 1974

    Utilities & green energy

    • Sewer: Septic Tank
    • Water: Public

    Community & neighborhood

    Community
    • Community features: Common Grounds/Area, Fishing, Gated, Lake, Other, Park
    Location
    • Region: Negley
    • Subdivision: Lake Tamahawk

    HOA & financial

    HOA
    • Has HOA: Yes
    • HOA fee: $2,342 annually
    • Services included: Association Management, Common Area Maintenance, Maintenance Grounds, Recreation Facilities, Reserve Fund
    • Association name: Ltpoa

    Other

    Other facts
    • Listing terms: Cash,Conventional,FHA,VA Loan

    Price history

    DateEventPrice
    6/9/2026Sold$450,000-5.3%$178/sqft
    Source: MLS Now #5201016 Report a problem
    5/30/2026Pending sale$475,000$188/sqft
    Source: MLS Now #5201016 Report a problem
    5/3/2026Listed for sale$475,000$188/sqft
    Source: MLS Now #5201016 Report a problem

    Public tax history

    YearProperty taxesTax assessment
    2025$2,076 +0.3%$57,790 +5%
    2024$2,070 -0.3%$55,030
    2023$2,075 -0.2%$55,030
    2022$2,079 +10.7%$55,030 +14.7%
    2021$1,878 -0.3%$47,960
    2020$1,883 +4.2%$47,960
    2019$1,807 $47,960 +10.1%
    2018$1,807 -1.6%$43,580
    2017$1,837 +5%$43,580 +3.3%
    2016$1,750 $42,180
    2015$1,750 +1.3%$42,180
    2014$1,727 -4%$42,180 -3.1%
    2013$1,800 +14.3%$43,510
    2012$1,575 +0.2%$43,510
    2011$1,572 -1.6%$43,510
    2010$1,597 $43,510 -2.2%
    2009$1,597 -0.4%$44,490
    2008$1,604 $44,490
    2007$1,604 -27.7%$44,490 +5.9%
    2004$2,220 +11.3%$42,000 +12.4%
    2003$1,994 +9.7%$37,380 +10.1%
    2002$1,817 +10.4%$33,940 +12%
    2000$1,647 $30,300

    Find assessor info on the county website

    Neighborhood: 44441

    Nearby schools

    GreatSchools rating
    Schools provided by the listing agent
    • District: Beaver LSD - 1501

    Source: MLS Now. This data may not be complete. We recommend contacting the local school district to confirm school assignments for this home.

    Get a cash offer in 3 minutes
    Find out how much your home could sell for in as little as 3 minutes with a no-obligation cash offer.
    Estimated market value
    $455,300
    Get a cash offer in 3 minutes
    Find out how much your home could sell for in as little as 3 minutes with a no-obligation cash offer.
    Estimated market value
    $455,300