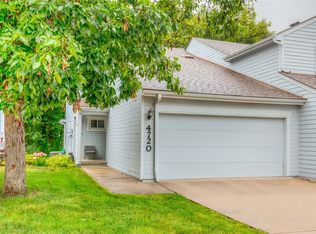
Tucked on a quiet cul-de-sac in the highly sought-after Johnston School District, this beautifully updated two-story walkout townhome is move-in ready. Inside, you'll find 3 oversized bedrooms, a bright and inviting sunroom, and a wood-burning fireplace - converted to gas - surrounded by stunning new stone accents. Recent updates include fresh paint, new flooring, carpet, and tile, plus elegant quartz countertops in the kitchen and a brand-new concrete driveway, sidewalk, and patio. The walkout lower level is a blank canvas awaiting your personal touch, with the perfect layout for an additional bedroom, bathroom, and living space, ideal for guests, in-laws, or a home office retreat. Step outside and enjoy your morning coffee on the patio while taking in the serene, private backyard where wildlife visits often. With low-maintenance living and a prime location, this townhome offers the best of comfort, style, and tranquility. Schedule your private showing today!
Sold for $219,500
Zillow last checked:
Listing updated:
Bought with:
Zlatka Kuckovic
Realty ONE Group Impact
Source: DMMLS,MLS#: 740824 Originating MLS: Des Moines Area Association of REALTORS
Originating MLS: Des Moines Area Association of REALTORSPrice history
| Date | Event | Price |
|---|---|---|
| 8/27/2026 | Sold | $219,500+2.1%$140/sqft |
Source:  DMMLS #740824 Report a problem DMMLS #740824 Report a problem | ||
| 8/3/2026 | Pending sale | $215,000$137/sqft |
Source: DMMLS #740824 Report a problem | ||
| 7/21/2026 | Price change | $215,000-4.4%$137/sqft |
Source: DMMLS #740824 Report a problem | ||
| 7/15/2026 | Price change | $225,000-1.7%$144/sqft |
Source: DMMLS #740824 Report a problem | ||
| 7/3/2026 | Price change | $229,000-2.6%$146/sqft |
Source: DMMLS #740824 Report a problem | ||
| 6/19/2026 | Price change | $235,000-1.7%$150/sqft |
Source: DMMLS #740824 Report a problem | ||
| 6/9/2026 | Price change | $239,000-1.2%$153/sqft |
Source: DMMLS #740824 Report a problem | ||
| 6/5/2026 | Price change | $242,000-1.2%$155/sqft |
Source: DMMLS #740824 Report a problem | ||
| 5/25/2026 | Price change | $245,000-2%$157/sqft |
Source: DMMLS #740824 Report a problem | ||
| 5/14/2026 | Listed for sale | $249,900-2%$160/sqft |
Source: DMMLS #740824 Report a problem | ||
| 5/1/2026 | Listing removed | $255,000$163/sqft |
Source: DMMLS #720445 Report a problem | ||
| 4/21/2026 | Price change | $255,000-5.5%$163/sqft |
Source: DMMLS #720445 Report a problem | ||
| 4/14/2026 | Price change | $269,900-1.9%$172/sqft |
Source: DMMLS #720445 Report a problem | ||
| 3/11/2026 | Listed for sale | $275,000-6.8%$176/sqft |
Source: DMMLS #720445 Report a problem | ||
| 10/23/2025 | Listing removed | $295,000$188/sqft |
Source: DMMLS #720445 Report a problem | ||
| 6/17/2025 | Listed for sale | $295,000+101.4%$188/sqft |
Source: DMMLS #720445 Report a problem | ||
| 7/7/2008 | Sold | $146,500-2.3%$94/sqft |
Source: DMMLS #324994 Report a problem | ||
| 4/21/2008 | Listed for sale | $149,900+19%$96/sqft |
Source: Listhub #324994 Report a problem | ||
| 4/13/2001 | Sold | $126,000$81/sqft |
Source: Public Record Report a problem | ||
Sell for more on Zillow
Get a Zillow Showcase℠ listing at no additional cost and you could sell for .
$219,500
2% more
+$4,390
With Zillow Showcase(estimated)
$223,890
