Skip main navigation
Pending
  • Price cut: $5K (7/13)
    $249,900

    4718 Arlington Ave, Fort Wayne, IN 46807

    3beds
    2,263sqft
    : 
    Loading
    Get pre-qualified
    Single Family Residence
    Built in 1935
    5,662 Square Feet Lot
    $246,000 Zestimate®
    $--/sqft
    $-- HOA

    What's special

    Three spacious bedroomsArched openingsRich woodworkSecluded patio retreatMature landscapingBeautifully updated bathPrivate fenced backyard
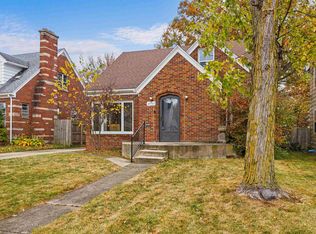
    Some homes have a story. This one has been telling it for nearly a century. Welcome to "The Barrington," a rare Sears & Roebuck home tucked into the beautiful Southwood Park neighborhood. Built during an era when families could literally order a home from a Sears catalog and have it shipped by rail, these homes were known for their quality craftsmanship, thoughtful design, and timeless appeal. Today, opportunities to own one of these historic homes are few and far between. Inside, you'll find the character buyers hope for but rarely discover-original hardwood floors, rich woodwork, arched openings, and a fireplace anchoring the living room. The updated kitchen blends modern convenience with historic charm, while the dining room creates an inviting space for everyday living and entertaining. Upstairs offers three spacious bedrooms and a beautifully updated bath. Downstairs, the finished basement with knotty pine ceilings, and fireplace, and bar area provides the perfect space to relax or gather with friends and family. Outside, enjoy a private fenced backyard, mature landscaping, and a secluded patio retreat. Rich in character, filled with history, and thoughtfully updated for modern living, this is Southwood Park at its best.
    37 days
    |
    3,556
    |
    232
    |

    Zillow last checked:

    Listing updated:

    Listed by:

    Alan Scherer Cell:260-580-9543,

    North Eastern Group Realty

    Source: IRMLS,MLS#: 202622337MLS Logo

      Facts & features

      Interior

      Bedrooms & bathrooms
      • Bedrooms: 3
      • Bathrooms: 2
      • Full bathrooms: 1
      • 1/2 bathrooms: 1
      Bedroom 1
      • Level: Upper
      Bedroom 2
      • Level: Upper
      Dining room
      • Level: Main
      • Area: 168
      • Dimensions: 14 x 12
      Family room
      • Level: Lower
      • Area: 225
      • Dimensions: 15 x 15
      Kitchen
      • Level: Main
      • Area: 120
      • Dimensions: 12 x 10
      Living room
      • Level: Main
      • Area: 260
      • Dimensions: 20 x 13
      Office
      • Area: 0
      • Dimensions: 0 x 0
      Heating
      • Natural Gas, Forced Air
      Cooling
      • Central Air
      Appliances
      • Included: Range/Oven Hook Up Gas, Dishwasher, Microwave, Refrigerator, Washer, Dryer-Gas, Gas Range
      • Laundry: Gas Dryer Hookup
      Features
      • Natural Woodwork
      • Basement: Crawl Space,Full,Partially Finished,Concrete
      • Attic: Storage,Walk-up
      • Number of fireplaces: 2
      • Fireplace features: Living Room, Basement
      Interior area
      • Total structure area: 2,570
      • Total interior livable area: 2,263 sqft
      • Finished area above ground: 1,754
      • Finished area below ground: 509

      Property

      Parking
      • Total spaces: 2
      • Parking features: Detached
      • Garage spaces: 2
      Features
      • Levels: Two
      • Stories: 2
      Lot
      • Size: 5,662 Square Feet
      • Dimensions: 40X140
      • Features: Level, City/Town/Suburb
      Details
      • Parcel number: 021223176025.000074
      • Other equipment: Sump Pump

      Construction

      Type & style
      • Home type: SingleFamily
      • Architectural style: Traditional
      • Property subtype: Single Family Residence
      Materials
      • Brick, Wood Siding
      Condition
      • New construction: No
      • Year built: 1935

      Utilities & green energy

      • Sewer: City
      • Water: City

      Community & HOA

      Community
      • Subdivision: South Wood / Southwood
      Location
      • Region: Fort Wayne

      Financial & listing details

      • Tax assessed value: $200,400
      • Annual tax amount: $2,047
      • Date on market: 6/9/2026
      • Listing terms: Cash,Conventional,FHA,VA Loan

        Estimated market value

        $246,000

        $234,000 - $258,000

        $1,871/mo

        Price history

        DateEventPrice
        7/15/2026Pending sale$249,900
        Source: IRMLS #202622337 Report a problem
        7/13/2026Price change$249,900-2%
        Source: IRMLS #202622337 Report a problem
        7/6/2026Price change$254,900-1.9%
        Source: IRMLS #202622337 Report a problem
        6/19/2026Price change$259,900-3.7%
        Source: IRMLS #202622337 Report a problem
        6/11/2026Pending sale$269,900
        Source: IRMLS #202622337 Report a problem
        6/9/2026Listed for sale$269,900+60.7%
        Source: IRMLS #202622337 Report a problem
        8/10/2020Sold$168,000-1.1%$74/sqft
        Source: Agent Provided Report a problem
        7/9/2020Pending sale$169,900$75/sqft
        Source: Beer and Associates #202025047 Report a problem
        7/2/2020Listed for sale$169,900+21.4%$75/sqft
        Source: Beer and Associates #202025047 Report a problem
        2/22/2020Listing removed$139,900$62/sqft
        Source: CENTURY 21 Bradley Realty, Inc. #201947175 Report a problem
        10/26/2019Listed for sale$139,900$62/sqft
        Source: CENTURY 21 Bradley Realty, Inc #201947175 Report a problem

        Public tax history

        YearProperty taxesTax assessment
        2025$1,893 +7.3%$200,400 +17.5%
        2024$1,764 -7.2%$170,600 +2.6%
        2023$1,901 -2.2%$166,300 -2.5%
        2022$1,944 +29.2%$170,600 -2.5%
        2021$1,505 +24.3%$174,900 +25.4%
        2020$1,211 +27.2%$139,500 +22.7%
        2019$952 -19.9%$113,700 +15.8%
        2018$1,188 +8%$98,200 -11.1%
        2017$1,100 +27.5%$110,400 +6.5%
        2016$862 -9.1%$103,700 +7.2%
        2014$949 +0.2%$96,700 -0.9%
        2013$947 +26.1%$97,600 +9.1%
        2011$751 $89,500 +3.5%
        2010-- $86,500 -4%
        2007-- $90,100 +30.6%
        2005-- $69,000
        2004-- $69,000 +99.3%
        2001-- $34,620 +200%
        1999-- $11,540
        Find assessor info on the county website

        Monthly payment

        Est. payment

        Payment breakdown

        Explore the cost of this home by adjusting the details. Changes won't be saved.
        All calculations are estimates and provided by Zillow, Inc. for informational purposes only. Actual amounts may vary.
        HOA fees may include property taxes on listings classified as Co-Ops. Contact the listing agent and/or owner for fee details.
        Mortgage interest rates are dependent on a number of factors, including credit score, down payment, and repayment length. Interest rate data provided by Zillow Group Marketplace, Inc. as of 1/1/1970 from various mortgage lenders with which we have lead or other similar arrangements; the Estimated Payment is an average of those rates.
        See how much you could borrow to make a competitive offer.

        Climate risks

        Neighborhood: Southwood Park

        Getting around

        52 / 100
        Somewhat Walkable
        35 / 100
        Some Transit
        41 / 100
        Somewhat Bikeable

        Nearby schools

        GreatSchools rating
        Schools provided by the listing agent
        • Elementary: Harrison Hill
        • Middle: Kekionga
        • High: South Side
        • District: Fort Wayne Community

        Source: IRMLS. This data may not be complete. We recommend contacting the local school district to confirm school assignments for this home.

        A local agent can set up tours, give advice and negotiate with sellers.

        Browse local experts

        Similar homes