Skip main navigation
Under contract
  • Price cut: $20K (7/11)
    $500,000

    4718 Blue Major Dr, Windermere, FL 34786

    3beds
    1,911sqft
    : 
    Loading
    Get pre-qualified
    Single Family Residence
    Built in 2005
    6,413 Square Feet Lot
    $490,000 Zestimate®
    $262/sqft
    $143/mo HOA

    What's special

    Fresh interior paintAbundant natural lightUpdated sprinkler systemGenerous living spacesBrand-new grass
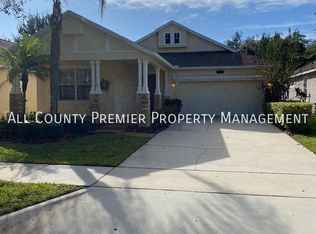
    Under contract-accepting backup offers. Welcome to 4718 Blue Major Dr, a beautifully maintained 3-bedroom, 2-bathroom home offering 1,911 square feet of comfortable living space in the highly sought-after Windermere area. This move-in ready home features fresh interior paint, a newer A/C system that is only 2 years old, brand-new grass, and an updated sprinkler system that helps keep the landscaping lush and vibrant year-round. Inside, you’ll find a spacious and functional open floor plan perfect for both everyday living and entertaining. The home offers generous living spaces, abundant natural light, and a layout designed for comfort and convenience. Located in the highly desirable Summerport community, residents enjoy resort-style amenities including a clubhouse, community pool, tennis courts, basketball courts, volleyball courts, parks, playgrounds, walking trails, and scenic green spaces that create an active Florida lifestyle. Conveniently located near Winter Garden Village, Hamlin Town Center, Disney attractions, shopping, dining, and major highways, this location offers the perfect combination of convenience and community living. Families will appreciate being zoned for highly rated schools including Keene's Crossing Elementary, Bridgewater Middle School, and Windermere High School. Whether you’re looking for your primary residence or a fantastic investment opportunity, this home offers exceptional value in one of Central Florida’s most sought-after communities.
    47 days
    |
    1,381
    |
    75
    |

    Zillow last checked:

    Listing updated:

    Listed by:

    Matt Paul 407-350-9031,

    LPT REALTY, LLC 877-366-2213

    Source: Stellar MLS,MLS#: O6410820MLS LogoOriginating MLS: Orlando Regional

      Facts & features

      Interior

      Bedrooms & bathrooms
      • Bedrooms: 3
      • Bathrooms: 2
      • Full bathrooms: 2
      Primary bedroom
      • Features: Walk-In Closet(s)
      • Level: First
      • Area: 195 Square Feet
      • Dimensions: 15x13
      Bedroom 2
      • Features: Built-in Closet
      • Level: First
      • Area: 156 Square Feet
      • Dimensions: 13x12
      Bedroom 3
      • Features: Built-in Closet
      • Level: First
      • Area: 132 Square Feet
      • Dimensions: 12x11
      Dining room
      • Features: No Closet
      • Level: First
      • Area: 120 Square Feet
      • Dimensions: 12x10
      Family room
      • Features: No Closet
      • Level: First
      • Area: 216 Square Feet
      • Dimensions: 18x12
      Kitchen
      • Features: No Closet
      • Level: First
      • Area: 210 Square Feet
      • Dimensions: 15x14
      Living room
      • Features: No Closet
      • Level: First
      • Area: 180 Square Feet
      • Dimensions: 15x12
      Heating
      • Heat Pump
      Cooling
      • Central Air
      Appliances
      • Included: Dishwasher, Range, Refrigerator
      • Laundry: Laundry Room
      Features
      • Open Floorplan, Thermostat, Walk-In Closet(s)
      • Flooring: Ceramic Tile
      • Has fireplace: No
      Interior area
      • Total structure area: 2,638
      • Total interior livable area: 1,911 sqft
      Video & virtual tour

      Property

      Parking
      • Total spaces: 2
      • Parking features: Garage - Attached
      • Attached garage spaces: 2
      Features
      • Levels: One
      • Stories: 1
      • Exterior features: Lighting, Private Mailbox, Private Yard, Sidewalk, Storage
      Lot
      • Size: 6,413 Square Feet
      Details
      • Parcel number: 102327839401070
      • Zoning: P-D
      • Special conditions: None

      Construction

      Type & style
      • Home type: SingleFamily
      • Property subtype: Single Family Residence
      Materials
      • Block
      • Foundation: Slab
      • Roof: Shingle
      Condition
      • New construction: No
      • Year built: 2005

      Utilities & green energy

      • Sewer: Public Sewer
      • Water: None
      • Utilities for property: Electricity Connected, Natural Gas Available, Sewer Connected

      Community & HOA

      Community
      • Features: Golf Carts OK, Golf, Pool
      • Pet fee: $0 monthly
      • Subdivision: SUMMERPORT PH 05
      HOA
      • Has HOA: Yes
      • Amenities included: Golf Course
      • HOA fee: $143 monthly
      • HOA name: Alissa Naefner
      • HOA phone: 407-656-6501
      Location
      • Region: Windermere

      Financial & listing details

      • Price per square foot: $262/sqft
      • Tax assessed value: $441,200
      • Annual tax amount: $7,296
      • Date on market: 6/3/2026
      • Cumulative days on market: 39 days
      • Listing terms: Cash,Conventional,FHA,VA Loan
      • Ownership: Fee Simple
      • Total actual rent: 0
      • Electric utility on property: Yes
      • Road surface type: Asphalt

        Estimated market value

        $490,000

        $466,000 - $515,000

        $2,953/mo

        Price history

        DateEventPrice
        7/17/2026Contingent$500,000$262/sqft
        Source: Stellar MLS #O6410820 Report a problem
        7/11/2026Price change$500,000-3.8%$262/sqft
        Source: Stellar MLS #O6410820 Report a problem
        6/17/2026Listed for sale$520,000$272/sqft
        Source: Stellar MLS #O6410820 Report a problem
        6/9/2026Pending sale$520,000$272/sqft
        Source: Stellar MLS #O6410820 Report a problem
        6/3/2026Listed for sale$520,000+88.9%$272/sqft
        Source: Stellar MLS #O6410820 Report a problem
        5/13/2026Listing removed$2,950$2/sqft
        Source: Zillow Rentals Report a problem
        5/5/2026Listed for rent$2,950+75.1%$2/sqft
        Source: Zillow Rentals Report a problem
        6/20/2015Listing removed$1,685$1/sqft
        Source: Professional Property Managment Report a problem
        6/15/2015Price change$1,685+6.3%$1/sqft
        Source: Professional Property Managment Report a problem
        6/10/2015Listed for rent$1,585$1/sqft
        Source: Professional Property Managment Report a problem
        11/29/2005Sold$275,300$144/sqft
        Source: Public Record Report a problem

        Public tax history

        YearProperty taxesTax assessment
        2024$6,744 +14.9%$345,886 +10%
        2023$5,870 +12.8%$314,442 +10%
        2022$5,206 +13.5%$285,856 +10%
        2021$4,587 +2.6%$259,869 +3.4%
        2020$4,468 +4.6%$251,393 +6.5%
        2019$4,273 +4.9%$236,137 +6.8%
        2018$4,074 $221,106 +2.3%
        2017$4,074 +1.5%$216,158 +0.2%
        2016$4,013 -1.1%$215,659 +6.9%
        2015$4,056 +9.4%$201,647 +4.1%
        2014$3,706 +12.9%$193,616 +20.2%
        2013$3,282 +7.5%$161,047 +10.1%
        2012$3,053 +5.4%$146,257 +5.6%
        2011$2,896 -0.7%$138,442 -4.6%
        2010$2,916 $145,180 -23.6%
        2009-- $190,044 -28.2%
        2008$4,820 -6.9%$264,807 -9%
        2007$5,176 +16.5%$290,858 +29.4%
        2006$4,444 +464.1%$224,840 +591.8%
        2005$788 $32,500
        Find assessor info on the county website

        Monthly payment

        Est. payment

        Payment breakdown

        Explore the cost of this home by adjusting the details. Changes won't be saved.
        All calculations are estimates and provided by Zillow, Inc. for informational purposes only. Actual amounts may vary.
        HOA fees may include property taxes on listings classified as Co-Ops. Contact the listing agent and/or owner for fee details.
        Mortgage interest rates are dependent on a number of factors, including credit score, down payment, and repayment length. Interest rate data provided by Zillow Group Marketplace, Inc. as of 1/1/1970 from various mortgage lenders with which we have lead or other similar arrangements; the Estimated Payment is an average of those rates.
        See how much you could borrow to make a competitive offer.

        Climate risks

        Neighborhood: 34786

        Getting around

        5 / 100
        Car-Dependent
        26 / 100
        Somewhat Bikeable

        Nearby schools

        GreatSchools rating

        A local agent can set up tours, give advice and negotiate with sellers.

        Browse local experts

        Similar homes