This is a rare find townhome! Lots of recent updates, including recently installed windows and sliding glass door with windstorm certification. Primary bedroom/bath downstairs, two bedrooms and full bath upstairs, detached 2 car garage, end unit with private backyard. Also features a large storage area under stairway, ceiling fans in upstairs bedrooms, granite kitchen countertops, wood burning fireplace. HOA includes exterior maintenance (roof, sliding, painting) excludes fencing, also includes common area lawn mowing, sprinklers in front yard, hazard and wind insurance. Owner responsible for backyard lawn. The garage roof will be replaced by the HOA and then the owner will have the ceiling sheetrock replaced and interior of garage repainted.
For sale
Price cut: $5K (6/11)
$189,995
4718 Cedar Pass Dr APT F, Corpus Christi, TX 78413
3beds
1,452sqft
:
Get pre-qualified$1,709/mo
Townhouse
Built in 1982
3,925 Square Feet Lot
$-- Zestimate®
$131/sqft
$350/mo HOA
What's special
- 140 days |
- 109 |
- 4 |
Zillow last checked:
Listing updated:
Listed by:
Jill Underbrink 361-947-5455,
Property Concepts, LLC
Source: South Texas MLS,MLS#: 472893 Originating MLS: Corpus Christi
Originating MLS: Corpus ChristiFacts & features
Interior
Bedrooms & bathrooms
- Bedrooms: 3
- Bathrooms: 2
- Full bathrooms: 2
Heating
- Central, Electric
Cooling
- Central Air
Appliances
- Included: Dishwasher, Free-Standing Range, Disposal, Refrigerator, Range Hood, Dryer, Washer
- Laundry: Washer Hookup, Dryer Hookup
Features
- Window Treatments
- Flooring: Carpet, Vinyl
- Windows: Window Coverings
- Has fireplace: Yes
- Fireplace features: Wood Burning
Interior area
- Total structure area: 1,452
- Total interior livable area: 1,452 sqft
Video & virtual tour
Property
Parking
- Total spaces: 2
- Parking features: Detached, Garage, Rear/Side/Off Street
- Garage spaces: 2
Features
- Levels: Two
- Stories: 2
- Patio & porch: Open, Patio
- Pool features: None
- Fencing: Wood
Lot
- Size: 3,925 Square Feet
- Features: Interior Lot
Details
- Parcel number: 094700050706
Construction
Type & style
- Home type: Townhouse
- Property subtype: Townhouse
Materials
- HardiPlank Type
- Foundation: Slab
- Roof: Shingle
Condition
- Year built: 1982
Utilities & green energy
- Sewer: Public Sewer
- Water: Public
- Utilities for property: Sewer Available, Water Available
Community & HOA
Community
- Subdivision: Breckenridge Twnhms
HOA
- Has HOA: Yes
- Amenities included: None
- Services included: Maintenance Structure, Trash
- HOA fee: $350 monthly
Location
- Region: Corpus Christi
Financial & listing details
- Price per square foot: $131/sqft
- Date on market: 3/8/2026
- Cumulative days on market: 423 days
- Listing agreement: Exclusive Right To Sell
- Listing terms: Cash,Conventional,FHA,VA Loan
Estimated market value
Not available
Estimated sales range
Not available
Not available
Price history
| Date | Event | Price |
|---|---|---|
| 6/11/2026 | Price change | $189,995-2.6%$131/sqft |
Source:  South Texas MLS #472893 Report a problem South Texas MLS #472893 Report a problem | ||
| 3/8/2026 | Listed for sale | $194,995-2.5%$134/sqft |
Source: South Texas MLS #472893 Report a problem | ||
| 3/1/2026 | Listing removed | $199,950$138/sqft |
Source: South Texas MLS #465788 Report a problem | ||
| 10/3/2025 | Listed for sale | $199,9500%$138/sqft |
Source: South Texas MLS #465788 Report a problem | ||
| 10/1/2025 | Listing removed | $199,995$138/sqft |
Source: South Texas MLS #459329 Report a problem | ||
| 5/19/2025 | Listed for sale | $199,995$138/sqft |
Source: South Texas MLS #459329 Report a problem | ||
Public tax history
Tax history is unavailable.
Monthly payment
Est. payment
Payment breakdown
Explore the cost of this home by adjusting the details. Changes won't be saved.Climate risks
Neighborhood: South Side
Nearby schools
GreatSchools rating
- 8/10Dawson Elementary SchoolGrades: PK-5Distance: 0.6 mi
- 6/10Grant Middle SchoolGrades: 6-8Distance: 0.7 mi
- 3/10Carroll High SchoolGrades: 9-12Distance: 2 mi
Schools provided by the listing agent
- Elementary: Dawson
- Middle: Grant
- High: Carroll
- District: Corpus Christi ISD
Source: South Texas MLS. This data may not be complete. We recommend contacting the local school district to confirm school assignments for this home.
- $169,2003 bd2 ba1.4k sqft4718 Cedar Pass Dr #7-A, Corpus Christi, TX 78413Off Market
- $155,700-- bd-- ba1.2k sqft4718 Cedar Pass Dr #7-B, Corpus Christi, TX 78413Off Market
- $157,0002 bd2 ba1.2k sqft4718 Cedar Pass Dr #7-C, Corpus Christi, TX 78413Off Market
- $134,3002 bd1 ba1.2k sqft4718 Cedar Pass Dr UNIT 7-D, Corpus Christi, TX 78413Off Market
- $169,7002 bd2 ba1.2k sqft4718 Cedar Pass Dr #7, Corpus Christi, TX 78413Off Market
- $168,900-- bd-- ba1.4k sqft4718 Cedar Pass Dr UNIT 7-F, Corpus Christi, TX 78413Off Market
- $161,3002 bd2 ba1.2k sqft4718 Cedar Pass Dr APT E, Corpus Christi, TX 78413Off Market
- $--2 bd1 ba1k sqft4718 Cedar Pass Dr APT D, Corpus Christi, TX 78413Off Market
A local agent can set up tours, give advice and negotiate with sellers.
A local lender can help you make sure your offer is ready when you are.
Similar homes
- $199,9002 bd2 ba1.2k sqft4638 Vail St, Corpus Christi, TX 78413For Sale
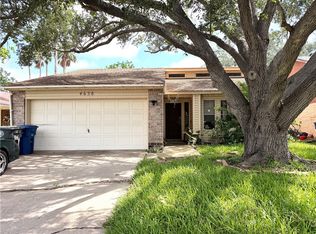 MLS ID #477432, Julia Lopez, Casa Cristal Realty, LLC. South Texas MLS
 - $199,9993 bd2 ba1.2k sqft4530 Windows Dr, Corpus Christi, TX 78413For Sale
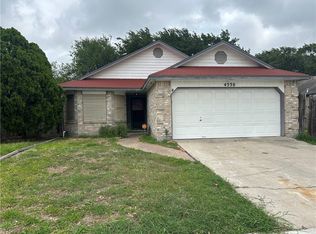 MLS ID #476536, Norma Dean, Coldwell Banker Pacesetter Steel. South Texas MLS
 - $222,0003 bd2 ba1.6k sqft5026 Eider Dr, Corpus Christi, TX 78413For Sale
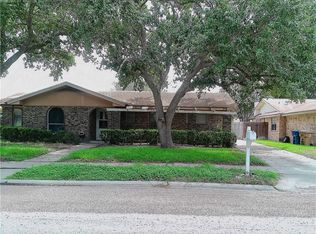 MLS ID #478344, Missy Grimsinger, Cass Real Estate. South Texas MLS
 - $179,9003 bd3 ba1.9k sqft5432 Stonegate Way #16, Corpus Christi, TX 78411For Sale
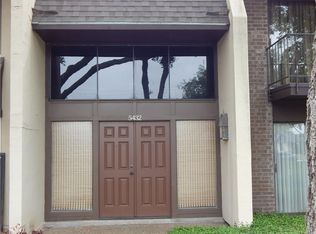 MLS ID #476198, Julie Cazalas, Coldwell Banker Pacesetter Steel. South Texas MLS
 - $229,9003 bd2 ba1.4k sqft5338 Meadowgate Dr, Corpus Christi, TX 78413For SaleMLS ID #476722, Timothy Grace, Life is Good Real Estate. South Texas MLS
- $254,5003 bd2 ba1.4k sqft4630 Willowick Dr, Corpus Christi, TX 78413For SaleMLS ID #479249, Martin Pena, Weichert REALTORS - The Place. South Texas MLS
- $189,0002 bd3 ba1.2k sqft7141 Premont Dr APT 3, Corpus Christi, TX 78414For SaleMLS ID #476885, Diane Walker, Epique Realty LLC. South Texas MLS
- $227,4003 bd2 ba1.3k sqft5350 Gateridge Dr, Corpus Christi, TX 78413For SaleMLS ID #477363, Dale Risinger II, Risinger Realty. South Texas MLS
- $164,9953 bd2 ba1.3k sqft4845 Monitor St, Corpus Christi, TX 78415For SaleMLS ID #478593, Hector Lopez, San Antonio's Finest Realty. South Texas MLS
- $172,0003 bd3 ba1.8k sqft4722 Bonner Dr, Corpus Christi, TX 78411For SaleMLS ID #476960, Mary Jane Camacho, CENTURY 21 Integra. South Texas MLS
- $189,8883 bd2 ba1.3k sqft965 Raven St, Corpus Christi, TX 78418For SaleMLS ID #478662, Dalia Cortez, KM Premier Real Estate. South Texas MLS
- $224,9003 bd2 ba1.4k sqft7205 Mansions Dr Unit V3, Corpus Christi, TX 78414For SaleMLS ID #477262, Soontharee Bires, Corpus Christi Realty Group. South Texas MLS
- $170,0003 bd2 ba1.3k sqft4937 Jo Ann St, Corpus Christi, TX 78415For SaleMLS ID #478581, Carter Anderson, South Coast Real Estate. South Texas MLS
- $205,0003 bd2 ba1.2k sqft7918 Impala Dr, Corpus Christi, TX 78414For SaleMLS ID #475851, Clark Smith, The Village Realty. South Texas MLS
- $205,0002 bd2 ba1.4k sqft7209 The Mansions Dr #Q-3, Corpus Christi, TX 78414For SaleMLS ID #478469, Pauline Lopez, LPT Realty, LLC. South Texas MLS
- $250,0003 bd3 ba1.3k sqft4349 Eldora Dr, Corpus Christi, TX 78413For SaleMLS ID #468883, Rick Gomez, Gomez Properties. South Texas MLS
- $189,0002 bd2 ba1.1k sqft3402 Ocean Dr APT 36, Corpus Christi, TX 78411For SaleMLS ID #478867, Veronica Villarreal, Gulf Coast Realty Services. South Texas MLS
- $199,0003 bd2 ba1.5k sqft4405 Molina Dr, Corpus Christi, TX 78416For SaleMLS ID #479078, Punky Juarez, Pride Realty Group. South Texas MLS
- $189,9002 bd1 ba1.1k sqft7454 Skyking Dr, Corpus Christi, TX 78412For SaleMLS ID #465164, Desi Montez, Coldwell Banker Pacesetter Steel. South Texas MLS
- $229,0003 bd2 ba1.8k sqft3466 Picadilly Ln, Corpus Christi, TX 78414For SaleMLS ID #478398, Robert Taylor, LPT Realty, LLC. South Texas MLS
