MOVE IN READY! All appliances including Fridge stays with the home. Welcome to this Charleston Beauty! Perfect 4-bedroom with a secondary bedroom down, 2.5-bath residence offers comfort and convenience. Spacious living area with rustic design throughout. In the main floor, enjoy nice LVP flooring and a charming fireplace with a wood mantle, perfect for cozy gatherings. The dining room facing the front is spacious with new bamboo flooring, a versatile room for use as an office. Abundant cabinets and counter space in the kitchen with a window over the sink overlooking the garden. The Guest bedroom is located downstairs with a private entrance from the backyard, ensuring privacy.The large laundry room is located in the main floor, with potential for additional pantry storage or a mudroom. Upstairs you will find spacious bedrooms including the master suite. The extended master bedroom is luxurious with a vaulted ceiling, a spa-like bathroom featuring a large garden tub, the space is the perfect place to unwind and enjoy. The two additional bedrooms sharing a full bathroom, perfect for family or guests. The backyard offers tranquility and privacy. You will have a generous 0.33-acre lot complete with mature trees, fully fenced, and extended space away your neighbors. Enlarged back patio space reaches to the 2-car garage exterior door, the space is perfect to set up outdoor dining and a grill to enjoy with family and friends. The garage offers ample of space whether you need it for storage, workshop, or potential conversion to additional living space. Long driveway accommodating multiple cars, trailer, and even a boat. Enjoy a park-like setting with birds and squirrel sightings, a perfect place for sipping coffee or tea any time of the day while enjoying the views. The community offers lots of mature trees, wildlife, walking/jogging trails, and a golf cart-friendly environment. Affordable annual fee of $125, covering upkeep of shared areas. Convenient location close to grocery stores, shopping, restaurants, Joint Base Charleston, Bosch, Boeing, and the airport. You are less than a 30-minute drive to Downtown Summerville or Downtown Charleston. The nearby DD2 elementary and middle schools within walking distance, and short drive to the high school. Enjoy the perfect blend of comfort and convenience in this centrally located HOME SWEET HOME!
Closed
$372,000
4718 Cotillion Dr, North Charleston, SC 29420
4beds
1,974sqft
Single Family Residence
Built in 1986
0.33 Acres Lot
$396,500 Zestimate®
$188/sqft
$2,561 Estimated rent
Home value
$396,500
$377,000 - $416,000
$2,561/mo
Zestimate® history
Owner options
List your home for rent
$2,561/mo
Rent Zestimate®
Find your next renter with Zillow Rental Manager. Plus, with online applications, you can quickly screen prospective tenants – for free.
$2,561/mo
Rent Zestimate®
Refinance and save
$2,222/mo
Est. payment
Refinancing to a lower rate could help reduce your monthly payments and save thousands over the life of the loan.
$2,222/mo
Est. payment
Explore your selling options
Work with a Zillow partner agent
Leverage their expertise and Zillow's premium Showcase listings to get your home seen by more buyers.
Get startedList with your own agent
Get your home in front of millions of buyers by listing it on Zillow.
Learn how to do itSell it yourself
Take full control of how buyers see your home on Zillow by listing For Sale by Owner (FSBO).
List your homeWhat's special
Zillow last checked:
Listing updated:
Listed by:
JPAR Magnolia Group
Bought with:
MacNair Group, LLC
Source: CTMLS,MLS#: 24021461
Facts & features
Interior
Bedrooms & bathrooms
- Bedrooms: 4
- Bathrooms: 3
- Full bathrooms: 2
- 1/2 bathrooms: 1
Rooms
- Room types: Bonus Room, Family Room, Dining Room, Bonus, Eat-In-Kitchen, Family, Foyer, Laundry, Separate Dining
Heating
- Electric
Cooling
- Central Air
Appliances
- Laundry: Electric Dryer Hookup, Washer Hookup, Laundry Room
Features
- Ceiling - Cathedral/Vaulted, Garden Tub/Shower, Walk-In Closet(s), Ceiling Fan(s), Eat-in Kitchen, Entrance Foyer
- Flooring: Carpet, Ceramic Tile, Luxury Vinyl, Bamboo
- Windows: ENERGY STAR Qualified Windows
- Number of fireplaces: 1
- Fireplace features: Family Room, Living Room, One, Wood Burning
Interior area
- Total structure area: 1,974
- Total interior livable area: 1,974 sqft
Property
Parking
- Total spaces: 2
- Parking features: Garage, Attached, Garage Door Opener
- Attached garage spaces: 2
Features
- Levels: Two,Multi/Split
- Stories: 2
- Patio & porch: Patio
- Exterior features: Dock
- Fencing: Privacy,Wood
Lot
- Size: 0.33 Acres
- Features: 0 - .5 Acre, Wooded
Details
- Parcel number: 1810502034000
Construction
Type & style
- Home type: SingleFamily
- Architectural style: Traditional
- Property subtype: Single Family Residence
Materials
- Vinyl Siding
- Foundation: Slab
- Roof: Architectural
Condition
- New construction: No
- Year built: 1986
Utilities & green energy
- Sewer: Public Sewer
- Water: Public
- Utilities for property: Charleston Water Service, Dominion Energy
Green energy
- Energy efficient items: HVAC
Community & HOA
Community
- Features: Walk/Jog Trails
- Subdivision: Woodington
Location
- Region: North Charleston
Financial & listing details
- Price per square foot: $188/sqft
- Tax assessed value: $351,814
- Annual tax amount: $2,444
- Date on market: 8/24/2024
- Listing terms: Any,Cash,Conventional,FHA,USDA Loan,VA Loan
Price history
| Date | Event | Price |
|---|---|---|
| 10/28/2024 | Sold | $372,000-0.8%$188/sqft |
Source:  CTMLS #24021461 Report a problem CTMLS #24021461 Report a problem | ||
| 10/9/2024 | Contingent | $374,999$190/sqft |
Source: CTMLS #24021461 Report a problem | ||
| 9/27/2024 | Price change | $374,9990%$190/sqft |
Source: CTMLS #24021461 Report a problem | ||
| 9/17/2024 | Listed for sale | $375,000$190/sqft |
Source: CTMLS #24021461 Report a problem | ||
| 9/6/2024 | Contingent | $375,000$190/sqft |
Source: CTMLS #24021461 Report a problem | ||
| 8/24/2024 | Listed for sale | $375,000-1.3%$190/sqft |
Source: CTMLS #24021461 Report a problem | ||
| 8/24/2024 | Listing removed | -- |
Source: CTMLS #24016597 Report a problem | ||
| 8/15/2024 | Listed for sale | $379,900$192/sqft |
Source: CTMLS #24016597 Report a problem | ||
| 8/5/2024 | Contingent | $379,900$192/sqft |
Source: CTMLS #24016597 Report a problem | ||
| 7/24/2024 | Price change | $379,900-2.6%$192/sqft |
Source: CTMLS #24016597 Report a problem | ||
| 7/20/2024 | Price change | $389,8500%$197/sqft |
Source: CTMLS #24016597 Report a problem | ||
| 7/4/2024 | Listed for sale | $389,900+23.8%$198/sqft |
Source: CTMLS #24016597 Report a problem | ||
| 9/15/2021 | Sold | $315,000$160/sqft |
Source: CTMLS #21021883 Report a problem | ||
| 8/13/2021 | Contingent | $315,000$160/sqft |
Source: CTMLS #21021883 Report a problem | ||
| 8/11/2021 | Listed for sale | $315,000+39.4%$160/sqft |
Source: CTMLS #21021883 Report a problem | ||
| 12/29/2017 | Sold | $226,000-0.8%$114/sqft |
Source: CTMLS #17028803 Report a problem | ||
| 11/16/2017 | Pending sale | $227,915$115/sqft |
Source: Carolina One Real Estate #17028803 Report a problem | ||
| 11/9/2017 | Price change | $227,915-0.9%$115/sqft |
Source: Carolina One Real Estate #17028803 Report a problem | ||
| 10/24/2017 | Listed for sale | $230,000+9.5%$117/sqft |
Source: Carolina One Real Estate #17028803 Report a problem | ||
| 4/16/2016 | Sold | $210,000$106/sqft |
Source: Agent Provided Report a problem | ||
| 2/28/2016 | Pending sale | $210,000$106/sqft |
Source: AgentOwned Realty Co. Premier Group, Inc. #16003761 Report a problem | ||
| 2/13/2016 | Listed for sale | $210,000+107.9%$106/sqft |
Source: AgentOwned Realty Co. Premier Group, Inc. #16003761 Report a problem | ||
| 4/29/2013 | Listing removed | $1,350$1/sqft |
Source: Owner Report a problem | ||
| 4/10/2013 | Listed for rent | $1,350$1/sqft |
Source: Owner Report a problem | ||
| 11/4/1999 | Sold | $101,000$51/sqft |
Source: Public Record Report a problem | ||
Public tax history
| Year | Property taxes | Tax assessment |
|---|---|---|
| 2024 | $2,444 +11% | $14,072 +16.6% |
| 2023 | $2,201 +1.2% | $12,072 |
| 2022 | $2,174 +33% | $12,072 +36.3% |
| 2021 | $1,634 | $8,859 |
| 2020 | -- | $8,859 0% |
| 2019 | $1,480 | $8,860 -7.4% |
| 2018 | $1,480 +7.7% | $9,570 |
| 2017 | $1,374 | $9,570 |
| 2016 | $1,374 | $9,570 |
| 2015 | -- | $9,570 -94.1% |
| 2014 | -- | $162,840 +1566.7% |
| 2012 | -- | $9,770 +72.6% |
| 2007 | -- | $5,660 |
| 2005 | -- | $5,660 +39.8% |
| 2004 | -- | $4,050 |
| 2003 | -- | $4,050 |
| 2002 | -- | $4,050 |
| 2001 | -- | $4,050 |
Find assessor info on the county website
Neighborhood: 29420
Nearby homes
- $361,100-- bd2 ba1.8k sqft4719 Cotillion Dr, North Charleston, SC 29420Off Market
- $364,0003 bd2 ba1.8k sqft4715 Cotillion Dr, Charleston, SC 29420Off Market
- $355,0003 bd2 ba1.4k sqft4723 Cotillion Dr, North Charleston, SC 29420Sold

- $385,0003 bd2 ba2.1k sqft4609 McCandy Ln, North Charleston, SC 29420Sold
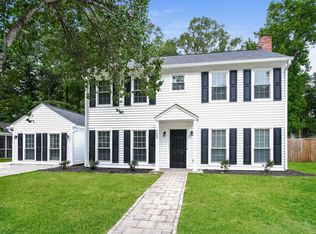
- $366,4003 bd2 ba1.8k sqft4711 Cotillion Dr, Charleston, SC 29420Off Market
- $335,0003 bd2 ba1.4k sqft4722 Cotillion Dr, North Charleston, SC 29420Sold
- $308,2003 bd2 ba1.3k sqft4727 Cotillion Dr, North Charleston, SC 29420Off Market
- $409,5004 bd3 ba2.1k sqft4726 Cotillion Dr, Charleston, SC 29420Off Market
Nearby schools
GreatSchools rating
- 4/10Eagle Nest Elementary SchoolGrades: PK-5Distance: 0.5 mi
- 3/10River Oaks Middle SchoolGrades: 6-8Distance: 0.6 mi
- 8/10Fort Dorchester High SchoolGrades: 9-12Distance: 1.3 mi
Schools provided by the listing agent
- Elementary: Eagle Nest
- Middle: River Oaks
- High: Ft. Dorchester
Source: CTMLS. This data may not be complete. We recommend contacting the local school district to confirm school assignments for this home.
Get a cash offer in 3 minutes
Find out how much your home could sell for in as little as 3 minutes with a no-obligation cash offer.
Estimated market value
$396,500
Get a cash offer in 3 minutes
Find out how much your home could sell for in as little as 3 minutes with a no-obligation cash offer.
Estimated market value
$396,500
- South Carolina
- Dorchester County
- North Charleston
- 29420
- 4718 Cotillion Dr
Nearby cities
Nearby zip codes
Other North Charleston Topics
- Apartments for Rent in 29420
- Houses for Sale in 29420
- Houses for Rent in 29420
- 29420 Real Estate
- North Charleston Condos
- Houses for Sale in North Charleston
- Newest Listings in North Charleston
- North Charleston Home Values
- North Charleston Real Estate Agents
- North Charleston Refinance
- North Charleston Mortgage Rates
