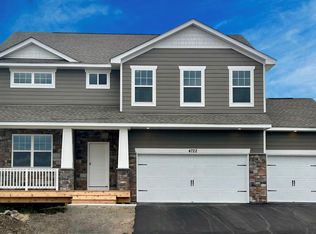
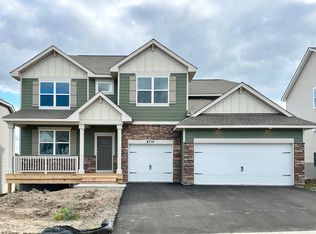
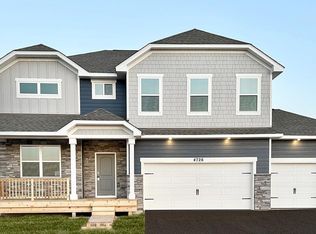
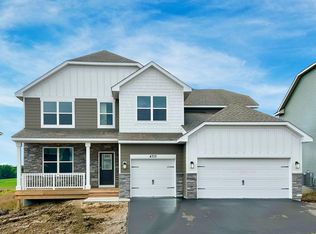
***READY NOW***Rivertown Heights offers new construction luxury 2-story homes in booming Chaska. Neighborhood is adjacent to a future 90-acre City of Chaska Park and a NO HOA community. Quick access to 212! THE REDWOOD includes a kitchen for entertaining and living large! Gourmet level appliances with wood hood kitchen layout; two oversized islands, wall oven, gas cook-top, quartz counters, tile backsplash, soft close drawers and doors plus much more. Main floor features private study, and dual sided fireplace in the formal dining room to family room. Upper-level loft, primary suite, jack and jill, and bedroom/hall bath. Unfinished lookout lower level and 3 car garage. Exterior includes boulevard tree, sprinkler, and fully sodded yard. Smart Home Technology with white glove installation service included. 1-, 2-, and 10-year warranty covers new construction from the date of closing.
Closed
Zillow last checked:
Listing updated:
Bought with:
Chris P Gemlo
Counselor Realty, Inc.
Source: NorthstarMLS as distributed by MLS GRID,MLS#: 6573707
Price history
| Date | Event | Price |
|---|---|---|
| 12/13/2024 | Sold | $639,990$208/sqft |
Source:  NorthstarMLS as distributed by MLS GRID #6573707 Report a problem NorthstarMLS as distributed by MLS GRID #6573707 Report a problem | ||
| 11/25/2024 | Pending sale | $639,990$208/sqft |
Source: NorthstarMLS as distributed by MLS GRID #6573707 Report a problem | ||
| 10/3/2024 | Price change | $639,990-0.3%$208/sqft |
Source:  DR Horton Report a problem DR Horton Report a problem | ||
| 10/2/2024 | Price change | $641,990+0.3%$208/sqft |
Source: DR Horton Report a problem | ||
| 9/6/2024 | Price change | $639,990-0.8%$208/sqft |
Source: NorthstarMLS as distributed by MLS GRID #6573707 Report a problem | ||
| 7/12/2024 | Price change | $644,990-0.8%$209/sqft |
Source: NorthstarMLS as distributed by MLS GRID #6510456 Report a problem | ||
| 7/9/2024 | Price change | $650,000+0.3%$211/sqft |
Source: DR Horton Report a problem | ||
| 7/6/2024 | Price change | $648,000-0.3%$210/sqft |
Source: DR Horton Report a problem | ||
| 7/4/2024 | Price change | $650,000-0.3%$211/sqft |
Source: DR Horton Report a problem | ||
| 7/2/2024 | Price change | $652,000+0.3%$211/sqft |
Source: DR Horton Report a problem | ||
| 6/28/2024 | Price change | $650,000-1.1%$211/sqft |
Source: NorthstarMLS as distributed by MLS GRID #6510456 Report a problem | ||
| 6/1/2024 | Price change | $657,205+0.3%$213/sqft |
Source: NorthstarMLS as distributed by MLS GRID #6510456 Report a problem | ||
| 5/2/2024 | Price change | $655,205+0.3%$212/sqft |
Source: DR Horton Report a problem | ||
| 3/28/2024 | Listed for sale | $653,205$212/sqft |
Source: NorthstarMLS as distributed by MLS GRID #6510456 Report a problem | ||
Get a cash offer in 3 minutes
Find out how much your home could sell for in as little as 3 minutes with a no-obligation cash offer.
Estimated market value
$689,900
