Skip main navigation
Active
  • Price cut: $34K (6/1)
    $940,000

    4718 E Goldstone Dr, Meridian, ID 83642

    4beds
    3baths
    2,683sqft
    : 
    Loading
    Get pre-qualified
    Single Family Residence
    Built in 2021
    0.25 Acres Lot
    $931,900 Zestimate®
    $350/sqft
    $61/mo HOA

    What's special

    Full-height tiled fireplaceModern finishesOpen floor planInfrared heatersCeiling fanMounted tvPrivate hot tub enclosure
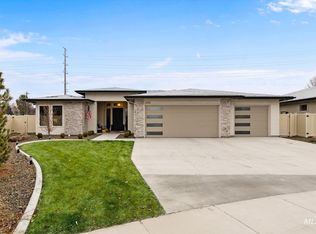
    Step through the modern craftsman entry of this meticulously designed Zach Evans Construction home and discover an open floor plan that effortlessly connects living, dining, and an impressive chef's kitchen. The kitchen commands attention with a quartz island, stainless Bosch appliances, custom cabinetry, and a walk-in pantry that delivers on both form and function. A full-height tiled fireplace anchors the great room, flanked by built-in shelving for character and storage. Four bedrooms offer flexibility for every household, including a Murphy bed guest room and a home office nook with built-in desk and cabinetry. The primary suite features a spa-inspired bath with dual vanities, pendant lighting, soaking tub, and a frameless glass shower with mosaic tile floor. The true showpiece is the outdoor living experience. A covered patio with a roll-up screenwall creates a seamless indoor-outdoor room with ceiling fan, mounted TV, and infrared heaters. Beyond, a stone outdoor kitchen with built-in grill, stepping stone patio with gas fire pit, and a private hot tub enclosure transform the backyard into a year-round retreat. Located in Meridian's established Movado community, this 2021-built home offers modern finishes, energy-efficient construction, and easy access to shopping, dining, and I-84. Residents enjoy Movado's pool and amenities. A home designed for living, inside and out.
    95 days
    |
    412
    |
    15
    |

    Zillow last checked:

    Listing updated:

    Listed by:

    Reece Walker Main:208-672-9000,

    Keller Williams Realty Boise

    Source: IMLS,MLS#: 98981340MLS Logo

    Loading...

      Facts & features

      Interior

      Bedrooms & bathrooms
      • Bedrooms: 4
      • Bathrooms: 3
      • Main level bathrooms: 2
      • Main level bedrooms: 4
      Primary bedroom
      • Level: Main
      Bedroom 2
      • Level: Main
      Bedroom 3
      • Level: Main
      Bedroom 4
      • Level: Main
      Heating
      • Forced Air
      Cooling
      • Central Air
      Appliances
      • Included: Gas Water Heater, Dishwasher, Disposal, Double Oven, Microwave, Refrigerator
      Features
      • Quartz Counters, Number of Baths Main Level: 2
      • Flooring: Carpet
      • Has basement: No
      • Has fireplace: Yes
      • Fireplace features: Gas
      Interior area
      • Total structure area: 2,683
      • Total interior livable area: 2,683 sqft
      • Finished area above ground: 2,683

      Property

      Parking
      • Total spaces: 3
      • Parking features: Attached
      • Attached garage spaces: 3
      Features
      • Levels: One
      • Pool features: Community
      • Fencing: Metal,Vinyl
      Lot
      • Size: 0.25 Acres
      • Features: 10000 SF - .49 AC, Pressurized Irrigation Sprinkler System
      Details
      • Parcel number: R5862080360

      Construction

      Type & style
      • Home type: SingleFamily
      • Property subtype: Single Family Residence
      Materials
      • Frame, Stucco
      • Foundation: Slab
      Condition
      • Year built: 2021
      Details
      • Builder name: Zach Evans Construction

      Utilities & green energy

      • Water: Public

      Community & HOA

      Community
      • Subdivision: Movado Estates
      HOA
      • Has HOA: Yes
      • HOA fee: $732 annually
      Location
      • Region: Meridian

      Financial & listing details

      • Price per square foot: $350/sqft
      • Tax assessed value: $817,700
      • Annual tax amount: $3,121
      • Date on market: 4/9/2026
      • Listing terms: Consider All
      • Ownership: Fee Simple
      • Road surface type: Paved

        Estimated market value

        $931,900

        $885,000 - $978,000

        $3,211/mo

        Price history

        Price history is unavailable.

        Public tax history

        YearProperty taxesTax assessment
        2025$3,525 +12.3%$817,700 -1.8%
        2024$3,140 -13.3%$833,100 +17.5%
        2023$3,620 $709,200 -12.1%
        2022-- $806,900
        2021-- --
        Find assessor info on the county website

        Monthly payment

        Est. payment

        Payment breakdown

        Explore the cost of this home by adjusting the details. Changes won't be saved.
        All calculations are estimates and provided by Zillow, Inc. for informational purposes only. Actual amounts may vary.
        HOA fees may include property taxes on listings classified as Co-Ops. Contact the listing agent and/or owner for fee details.
        Mortgage interest rates are dependent on a number of factors, including credit score, down payment, and repayment length. Interest rate data provided by Zillow Group Marketplace, Inc. as of 1/1/1970 from various mortgage lenders with which we have lead or other similar arrangements; the Estimated Payment is an average of those rates.
        See how much you could borrow to make a competitive offer.

        Climate risks

        Neighborhood: 83642

        Getting around

        7 / 100
        Car-Dependent
        32 / 100
        Somewhat Bikeable

        Nearby schools

        GreatSchools rating
        Schools provided by the listing agent
        • Elementary: Pepper Ridge
        • Middle: Lewis and Clark
        • High: Mountain View
        • District: West Ada School District

        Source: IMLS. This data may not be complete. We recommend contacting the local school district to confirm school assignments for this home.

        A local agent can set up tours, give advice and negotiate with sellers.

        Browse local experts

        Similar homes