Step into this bright and welcoming single-story home, perfectly positioned as a private end unit in a serene, tree-lined setting. An expansive gated courtyard sets the tone with a warm, inviting entrance, while the cathedral ceilings and an abundance of natural light create an airy, open atmosphere throughout. A spacious back patio offers a peaceful retreat for relaxing or entertaining. This beautifully maintained 2-bedroom, 2-bath residence includes a 2-car garage, newer tile roof, and an updated HVAC system for year-round comfort. The generously sized kitchen is both functional and inviting, featuring a gas range, microwave, dishwasher, and stainless-steel refrigerator, all highlighted by natural light. Both full bathrooms have been tastefully updated, and the cozy family room includes a mounted flat-screen TV for added convenience. Each bedroom features its own sliding glass door, enhancing the seamless indoor-outdoor flow. The laundry area is equipped with a newer washer and dryer, adding to the home's move-in-ready appeal. The private courtyard offers a charming space to welcome guests, while the tranquil back patio is perfect for enjoying quiet mornings or unwinding in the evening. Located in the highly desirable El Don Estates community, this home is adjacent to open space and offers peaceful lake views, where you can enjoy the natural beauty of local wildlife. Residents also have access to a private pool, hot tub, and scenic walking paths. With a bus stop less than half a mile away and Sierra College within walking distance, commuting is a breeze. You'll also appreciate the close proximity to Highways 80 and 65, as well as nearby shopping, dining, healthcare, and top-rated Rocklin schools. Featuring a popular and rarely available floor plan and one of the largest courtyards in the community, this exceptional home is one you won't want to miss.
Closed
$430,000
4718 El Cid Ct, Rocklin, CA 95677
2beds
1,238sqft
Townhouse
Built in 1984
2,308 Square Feet Lot
$428,800 Zestimate®
$347/sqft
$2,451 Estimated rent
Home value
$428,800
$399,000 - $463,000
$2,451/mo
Zestimate® history
Owner options
List your home for rent
$2,451/mo
Rent Zestimate®
Find your next renter with Zillow Rental Manager. Plus, with online applications, you can quickly screen prospective tenants – for free.
$2,451/mo
Rent Zestimate®
Refinance and save
$3,108/mo
Est. payment
Refinancing to a lower rate could help reduce your monthly payments and save thousands over the life of the loan.
$3,108/mo
Est. payment
Explore your selling options
Work with a Zillow partner agent
Leverage their expertise and Zillow's premium Showcase listings to get your home seen by more buyers.
Get startedList with your own agent
Get your home in front of millions of buyers by listing it on Zillow.
Learn how to do itSell it yourself
Take full control of how buyers see your home on Zillow by listing For Sale by Owner (FSBO).
List your homeWhat's special
Majestic canopy of treesNewer tile roofUpdated bathroomsCathedral ceilings
Zillow last checked:
Listing updated:
Listed by:
Allyn Terpstra DRE #01110825 916-952-2511,
Excel Realty Inc.
Bought with:
Mickey Maxey, DRE #01787362
Coldwell Banker Realty
Source: MetroList Services of CA,MLS#: 226030034Originating MLS: MetroList Services, Inc.
Facts & features
Interior
Bedrooms & bathrooms
- Bedrooms: 2
- Bathrooms: 2
- Full bathrooms: 2
Rooms
- Room types: Master Bathroom, Bathroom, Master Bedroom, Dining Room, Kitchen, Laundry, Living Room
Primary bedroom
- Features: Ground Floor, Walk-In Closet, Outside Access
Primary bathroom
- Features: Double Vanity, Tub w/Shower Over
Dining room
- Features: Bar, Formal Area
Kitchen
- Features: Other Counter
Heating
- Central, Fireplace(s), Natural Gas
Cooling
- Ceiling Fan(s), Central Air
Appliances
- Included: Free-Standing Refrigerator, Gas Water Heater, Ice Maker, Dishwasher, Disposal, Microwave, Plumbed For Ice Maker, Free-Standing Electric Range, Dryer, Washer
- Laundry: Laundry Room, Laundry Closet, Inside
Features
- Central Vac Plumbed, Central Vacuum
- Flooring: Carpet, Simulated Wood, Tile, Luxury Vinyl Plank
- Number of fireplaces: 1
- Fireplace features: Living Room, Wood Burning, Gas
Interior area
- Total interior livable area: 1,238 sqft
Property
Parking
- Total spaces: 2
- Parking features: Attached, Garage Door Opener, Garage Faces Front, Guest
- Attached garage spaces: 2
Features
- Exterior features: Outdoor Grill, Uncovered Courtyard
- Has private pool: Yes
- Pool features: In Ground, Community
- Fencing: Back Yard
Lot
- Size: 2,308 Square Feet
- Features: Court, Low Maintenance
Details
- Zoning description: Res
- Special conditions: Standard
Construction
Type & style
- Home type: Townhouse
- Property subtype: Townhouse
- Attached to another structure: Yes
Materials
- Wood
- Foundation: Slab
- Roof: Tile
Condition
- Year built: 1984
Utilities & green energy
- Sewer: Public Sewer
- Water: Public
- Utilities for property: Cable Available, Public, Electric, Sewer In & Connected, Internet Available, Natural Gas Connected
Community & HOA
HOA
- Has HOA: Yes
- Amenities included: Barbecue, Pool
- Services included: Pool, Maintenance Structure, Maintenance Grounds, Management
- HOA fee: $400 monthly
Location
- Region: Rocklin
Financial & listing details
- Price per square foot: $347/sqft
- Price range: $430K - $430K
- Date on market: 3/13/2026
- Road surface type: Asphalt, Paved
Price history
| Date | Event | Price |
|---|---|---|
| 6/18/2026 | Sold | $430,000-4.4%$347/sqft |
Source: MetroList Services of CA #226030034 Report a problem | ||
| 6/1/2026 | Pending sale | $450,000$363/sqft |
Source: MetroList Services of CA #226030034 Report a problem | ||
| 3/13/2026 | Listed for sale | $450,000$363/sqft |
Source: MetroList Services of CA #226030034 Report a problem | ||
| 11/25/2025 | Listing removed | $450,000$363/sqft |
Source: MetroList Services of CA #225094741 Report a problem | ||
| 11/12/2025 | Price change | $450,000-5.3%$363/sqft |
Source: MetroList Services of CA #225094741 Report a problem | ||
| 8/19/2025 | Price change | $475,000-3.1%$384/sqft |
Source: MetroList Services of CA #225094741 Report a problem | ||
| 7/18/2025 | Listed for sale | $490,000+4.3%$396/sqft |
Source: MetroList Services of CA #225094741 Report a problem | ||
| 6/23/2023 | Sold | $470,000-3.1%$380/sqft |
Source: MetroList Services of CA #223015470 Report a problem | ||
| 6/14/2023 | Pending sale | $485,000$392/sqft |
Source: MetroList Services of CA #223015470 Report a problem | ||
| 5/23/2023 | Price change | $485,000-1%$392/sqft |
Source: MetroList Services of CA #223015470 Report a problem | ||
| 5/1/2023 | Price change | $490,000-1.8%$396/sqft |
Source: MetroList Services of CA #223015470 Report a problem | ||
| 3/3/2023 | Listed for sale | $499,000+55.9%$403/sqft |
Source: MetroList Services of CA #223015470 Report a problem | ||
| 6/14/2019 | Sold | $320,000+18.5%$258/sqft |
Source: MetroList Services of CA #19009647 Report a problem | ||
| 1/3/2017 | Sold | $270,000$218/sqft |
Source: MetroList Services of CA #16071840 Report a problem | ||
Public tax history
Tax history is unavailable.
Neighborhood: 95677
Nearby homes
- $430,0002 bd2 ba1.2k sqft4718 El Cid Dr, Rocklin, CA 95677Sold
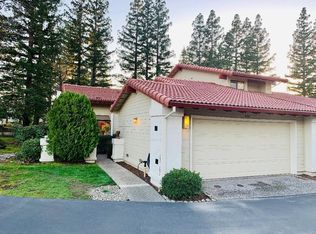
- $489,6003 bd2 ba1.6k sqft4714 El Cid Ct, Rocklin, CA 95677Off Market
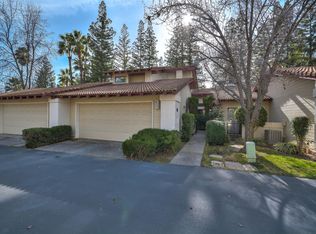
- $623,7003 bd2 ba1.5k sqft4710 El Cid Ct, Rocklin, CA 95677Off Market

- $498,6003 bd2 ba1.5k sqft4710 El Cid Dr, Rocklin, CA 95677Off Market
- $535,3003 bd3 ba1.7k sqft4709 El Cid Ct, Rocklin, CA 95677Off Market
- $505,4003 bd2 ba1.4k sqft4715 El Cid Dr, Rocklin, CA 95677Off Market
- $505,4003 bd2 ba1.6k sqft4709 El Cid Dr, Rocklin, CA 95677Off Market
- $429,9003 bd2 ba1.4k sqft4715 El Cid Ct, Rocklin, CA 95677Off Market
Nearby schools
GreatSchools rating
- 9/10Sierra Elementary SchoolGrades: K-6Distance: 0.9 mi
- 6/10Spring View Middle SchoolGrades: 7-8Distance: 1.6 mi
- 9/10Whitney High SchoolGrades: 9-12Distance: 5.3 mi
Get a cash offer in 3 minutes
Find out how much your home could sell for in as little as 3 minutes with a no-obligation cash offer.
Estimated market value
$428,800
Get a cash offer in 3 minutes
Find out how much your home could sell for in as little as 3 minutes with a no-obligation cash offer.
Estimated market value
$428,800
- California
- Placer County
- Rocklin
- 95677
- 4718 El Cid Ct
Nearby cities
Nearby zip codes
Other Rocklin Topics
