Nestled on a serene private street in the sought after gated community of Woodlands I of Bent Tree, this spacious 3-bedroom, 3-bathroom pool home offers exceptional potential for luxurious living. This home features: A double entryway opens to a sizable step-down living room featuring a striking circular fireplace—perfect for entertaining. An oversized formal dining room and a functional eat-in kitchen provide ideal spaces for family meals and gatherings. Separate family room with ample space for relaxation or casual entertaining. Convenient Indoor Laundry includes a utility sink for added convenience. The screened lanai and pool area overlook a sprawling, private wooded yard, offering a tranquil retreat. Additional Highlights include a 3+ Car Rear-entry garage with abundant outdoor parking. Two-zone air conditioning, a central vacuum system, and double-hung Dade impact-resistant windows in most areas of the home. Situated east of I-75, Bent Tree Woodlands I is an upscale gated community known for its mature landscaping and close proximity to Sarasota's finest amenities, including shopping, dining, and recreation. Priced well below market value, this property provides a rare chance to customize and update to your exact preferences. Don’t miss this unique opportunity to own a spacious home in one of Sarasota’s most sought-after neighborhoods.
Sold for $750,000
$750,000
4718 ELDER BERRY DRIVE, SARASOTA, FL 34241
3beds
3,103sqft
Single Family Residence
Built in 1983
0.72 Acres Lot
$717,100 Zestimate®
$242/sqft
$4,604 Estimated rent
Home value
$717,100
$645,000 - $796,000
$4,604/mo
Zestimate® history
Owner options
List your home for rent
$4,604/mo
Rent Zestimate®
Find your next renter with Zillow Rental Manager. Plus, with online applications, you can quickly screen prospective tenants – for free.
$4,604/mo
Rent Zestimate®
Refinance and save
$4,880/mo
Est. payment
Refinancing to a lower rate could help reduce your monthly payments and save thousands over the life of the loan.
$4,880/mo
Est. payment
Explore your selling options
Work with a Zillow partner agent
Leverage their expertise and Zillow's premium Showcase listings to get your home seen by more buyers.
Get startedList with your own agent
Get your home in front of millions of buyers by listing it on Zillow.
Learn how to do itSell it yourself
Take full control of how buyers see your home on Zillow by listing For Sale by Owner (FSBO).
List your homeWhat's special
Circular fireplaceSerene private streetSeparate family roomPrivate wooded yardOversized formal dining roomFunctional eat-in kitchen
Zillow last checked:
Listing updated:
Listed by:
Lisa Bouck, PA 941-374-0165,
RE/MAX ALLIANCE GROUP 941-954-5454,
joe Holleran 941-302-9333,
RE/MAX ALLIANCE GROUP
Bought with:
Scotty Ledford, 3089898
VUE REALTY, LLC
Source: Stellar MLS,MLS#: A4633224 Originating MLS: Sarasota - Manatee
Originating MLS: Sarasota - Manatee
Facts & features
Interior
Bedrooms & bathrooms
- Bedrooms: 3
- Bathrooms: 3
- Full bathrooms: 3
Rooms
- Room types: Family Room, Dining Room, Living Room, Utility Room
Primary bedroom
- Features: Walk-In Closet(s)
- Level: First
- Dimensions: 18x15
Bedroom 2
- Features: Built-in Closet
- Level: First
- Dimensions: 15x15
Bedroom 3
- Features: Built-in Closet
- Level: First
- Dimensions: 14x12
Primary bathroom
- Features: Window/Skylight in Bath
- Level: First
- Dimensions: 13x9
Balcony porch lanai
- Features: Ceiling Fan(s)
- Level: First
- Dimensions: 34x15
Dining room
- Level: First
- Dimensions: 16x13
Family room
- Level: First
- Dimensions: 18x14
Kitchen
- Features: Pantry
- Level: First
- Dimensions: 16x15
Laundry
- Features: Built-in Closet
- Level: First
- Dimensions: 11x7
Living room
- Level: First
- Dimensions: 23x23
Heating
- Central
Cooling
- Central Air, Zoned
Appliances
- Included: Oven, Cooktop, Dishwasher, Disposal, Dryer, Electric Water Heater, Range, Refrigerator, Washer
- Laundry: Inside, Laundry Room, Washer Hookup
Features
- Cathedral Ceiling(s), Ceiling Fan(s), Central Vacuum, Crown Molding, Eating Space In Kitchen, Primary Bedroom Main Floor, Walk-In Closet(s)
- Flooring: Carpet, Ceramic Tile
- Doors: Sliding Doors
- Windows: Window Treatments
- Has fireplace: Yes
- Fireplace features: Living Room
Interior area
- Total structure area: 4,493
- Total interior livable area: 3,103 sqft
Property
Parking
- Total spaces: 3
- Parking features: Garage Door Opener, Workshop in Garage
- Attached garage spaces: 3
- Details: Garage Dimensions: 32x24
Features
- Levels: One
- Stories: 1
- Patio & porch: Covered, Screened
- Exterior features: Irrigation System
- Has private pool: Yes
- Pool features: Gunite, In Ground, Screen Enclosure
- Has view: Yes
- View description: Trees/Woods
Lot
- Size: 0.72 Acres
- Features: In County, Oversized Lot, Private, Street Dead-End
- Residential vegetation: Mature Landscaping
Details
- Parcel number: 0265030004
- Zoning: OUE
- Special conditions: None
Construction
Type & style
- Home type: SingleFamily
- Architectural style: Ranch
- Property subtype: Single Family Residence
Materials
- Block
- Foundation: Slab
- Roof: Shingle
Condition
- Completed
- New construction: No
- Year built: 1983
Utilities & green energy
- Sewer: Public Sewer
- Water: Public
- Utilities for property: Cable Available, Electricity Connected
Community & HOA
Community
- Features: Buyer Approval Required, Deed Restrictions, Gated Community - No Guard
- Security: Security Gate
- Pet fee: $0 monthly
- Subdivision: BENT TREE VILLAGE
HOA
- Has HOA: Yes
- Services included: Private Road
- HOA fee: $52 monthly
- HOA name: Gary Williams/ Progressive Community Management
- HOA phone: 941-921-5393
Location
- Region: Sarasota
Financial & listing details
- Price per square foot: $242/sqft
- Tax assessed value: $605,400
- Annual tax amount: $4,808
- Date on market: 12/23/2024
- Cumulative days on market: 18 days
- Ownership: Fee Simple
- Total actual rent: 0
- Electric utility on property: Yes
- Road surface type: Paved
Price history
| Date | Event | Price |
|---|---|---|
| 1/27/2025 | Sold | $750,000-5.1%$242/sqft |
Source:  Stellar MLS #A4633224 Report a problem Stellar MLS #A4633224 Report a problem | ||
| 1/10/2025 | Pending sale | $790,000$255/sqft |
Source: Stellar MLS #A4633224 Report a problem | ||
| 12/23/2024 | Listed for sale | $790,000$255/sqft |
Source: Stellar MLS #A4633224 Report a problem | ||
Public tax history
| Year | Property taxes | Tax assessment |
|---|---|---|
| 2025 | $5,220 +4.2% | $408,131 +2.9% |
| 2024 | $5,010 +4.2% | $396,629 +3% |
| 2023 | $4,808 +1.8% | $385,077 +3% |
| 2022 | $4,725 +2.4% | $373,861 +3% |
| 2021 | $4,614 -0.2% | $362,972 +1.4% |
| 2020 | $4,625 +3.4% | $357,961 +2.3% |
| 2019 | $4,473 | $349,913 +1.9% |
| 2018 | $4,473 +2.3% | $343,389 +2.1% |
| 2017 | $4,373 -1.4% | $336,326 -25.3% |
| 2016 | $4,437 +1.7% | $450,400 +18.7% |
| 2015 | $4,362 +3.1% | $379,300 +23.5% |
| 2014 | $4,230 -0.4% | $307,200 |
| 2013 | $4,248 -3.8% | $307,200 -4.9% |
| 2012 | $4,418 +3.8% | $322,900 +2.3% |
| 2011 | $4,255 -1.7% | $315,718 +1.5% |
| 2010 | $4,329 +8.5% | $311,052 +2.7% |
| 2009 | $3,989 | $302,874 +0.1% |
| 2008 | $3,989 -1.2% | $302,571 +3% |
| 2007 | $4,038 | $293,758 +2.5% |
| 2006 | -- | $286,593 +3% |
| 2005 | -- | $278,246 +3% |
| 2004 | $4,215 -1% | $270,142 +1.9% |
| 2003 | $4,259 +0.8% | $265,105 +2.4% |
| 2002 | $4,227 +7.2% | $258,892 +1.6% |
| 2001 | $3,944 +2.6% | $254,815 +3% |
| 2000 | $3,844 | $247,393 |
Find assessor info on the county website
Neighborhood: 34241
Nearby homes
- $848,4003 bd2 ba2.6k sqft4720 Elder Berry Dr, Sarasota, FL 34241Off Market
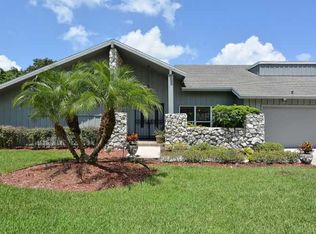
- $807,7004 bd3 ba3.3k sqft4716 Elder Berry Dr, Sarasota, FL 34241Off Market
- $1,014,2004 bd3 ba4.2k sqft4723 Elder Berry Dr, Sarasota, FL 34241Off Market
- $1,050,4006 bd4 ba4.9k sqft4722 Elder Berry Dr, Sarasota, FL 34241Off Market
- $923,6005 bd3 ba3.4k sqft4714 Elder Berry Dr #TING, Sarasota, FL 34241Off Market
- $923,6005 bd3 ba3.4k sqft4714 Elder Berry Dr #SELLER, Sarasota, FL 34241Off Market
- $768,0005 bd3 ba3.6k sqft4714 Elder Berry Dr, Sarasota, FL 34241Sold
- $758,3004 bd3 ba2.7k sqft4721 Elder Berry Dr, Sarasota, FL 34241Off Market
Nearby schools
GreatSchools rating
- 10/10Lakeview Elementary SchoolGrades: PK-5Distance: 0.2 mi
- 9/10Sarasota Middle SchoolGrades: 6-8Distance: 2.7 mi
- 5/10Sarasota High SchoolGrades: 9-12Distance: 6.7 mi
Schools provided by the listing agent
- Elementary: Lakeview Elementary
- Middle: Sarasota Middle
- High: Sarasota High
Source: Stellar MLS. This data may not be complete. We recommend contacting the local school district to confirm school assignments for this home.
Get a cash offer in 3 minutes
Find out how much your home could sell for in as little as 3 minutes with a no-obligation cash offer.
Estimated market value
$717,100
Get a cash offer in 3 minutes
Find out how much your home could sell for in as little as 3 minutes with a no-obligation cash offer.
Estimated market value
$717,100
- Florida
- Sarasota County
- Sarasota
- 34241
- 4718 ELDER BERRY DRIVE
Nearby cities
Nearby neighborhoods
Nearby zip codes
Other Sarasota Topics
