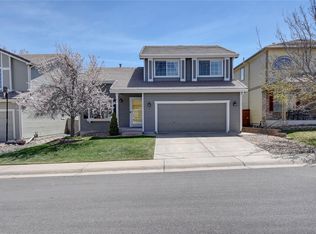
SELLER IS OFFERING A $5,000.00 CONCESSION TO BUYER!!! Motivated Seller. All offers will be reviewed, serious offers will be considered. From the moment you walk through the door & take in the natural light, built in granite shelving around the gas fireplace, vaulted living area you will want to call this home. Hardwood floors flow into the kitchen w/ SS appliances, granite tile counter tops, plenty of cabinet space, Kitchen island, dining area w/ windows that allow a perfect view to beautiful private back yard & patio doors that open up to a new trex deck. Open floor plan flows from kitchen, dining area into family room w/ electric fireplace. The laundy room is large w/ storage cabinet & a large SS 2nd refrigerator & mud room. Home has 5 large bedrooms. Primary Bedroom Suite is spacious, w/ a view of hills and is spaced away from other bedrooms to allow privacy. Basement is finished w/wet bar, bedroom, 3/4 bathroom & a large open room perfect for a media room, work out room, play area or any type of bonus room. Large storage room in basement adds extra space that could also be used for workshop or wine cellar. Basement would be a great fit for a Mother-in-law area. Oversized, heated 3 car garage is a HUGE bonus. Home has reverse osmosis, water purifier, large trex deck w/retractable shade & private back yard. Property also has SOLAR PANELS!! Buyer will need to assume loan for the Solar Panels at 188.91 per month. Solar Panels add tremendous value to the home. With Solar you can protect yourself from increasing electrical bill rate hikes. In July of 2024 with AC running the electic bill was only the small misc. fees that Xcel charges. Utilities will never stop increasing. Backyard concrete slabo w/ access to electrical could be used for Hot Tub or Cold Plunge. Property is within a short walking distance of walking/bike trails, close to shopping & the Recreation centers, tennis courts, pools, clubhouse. Buyer to verify all information for accuracy.
Sold for $770,000
Zillow last checked:
Listing updated:
Bought with:
Lance Petrillo, 100026199
Signature Real Estate Corp.
Source: REcolorado as distributed by MLS GRID,MLS#: 9829701
Price history
| Date | Event | Price |
|---|---|---|
| 2/3/2025 | Sold | $770,000+0.7%$229/sqft |
Source:  REcolorado as distributed by MLS GRID #9829701 Report a problem REcolorado as distributed by MLS GRID #9829701 Report a problem | ||
| 1/6/2025 | Pending sale | $765,000$228/sqft |
Source: REcolorado as distributed by MLS GRID #9829701 Report a problem | ||
| 11/12/2024 | Price change | $765,000-1.3%$228/sqft |
Source: REcolorado as distributed by MLS GRID #9829701 Report a problem | ||
| 10/29/2024 | Price change | $775,000-4.9%$231/sqft |
Source: REcolorado as distributed by MLS GRID #9829701 Report a problem | ||
| 10/24/2024 | Listed for sale | $815,000+41.7%$242/sqft |
Source: REcolorado as distributed by MLS GRID #9829701 Report a problem | ||
| 10/6/2024 | Listing removed | $3,350-11.7%$1/sqft |
Source: Zillow Rentals Report a problem | ||
| 9/27/2024 | Price change | $3,795-2.6%$1/sqft |
Source: Zillow Rentals Report a problem | ||
| 9/19/2024 | Price change | $3,895-2.5%$1/sqft |
Source: Zillow Rentals Report a problem | ||
| 9/14/2024 | Listed for rent | $3,995$1/sqft |
Source: Zillow Rentals Report a problem | ||
| 10/14/2020 | Sold | $575,000-0.7%$171/sqft |
Source: Public Record Report a problem | ||
| 9/11/2020 | Pending sale | $579,000$172/sqft |
Source: Re/max Professionals #8214769 Report a problem | ||
| 9/8/2020 | Price change | $579,000-1.9%$172/sqft |
Source: Re/max Professionals #8214769 Report a problem | ||
| 8/28/2020 | Listed for sale | $590,000+9.5%$175/sqft |
Source: Re/max Professionals #8214769 Report a problem | ||
| 10/23/2019 | Listing removed | $539,000$160/sqft |
Source: RE/MAX Professionals #2038045 Report a problem | ||
| 10/16/2019 | Price change | $539,000-1.1%$160/sqft |
Source: RE/MAX Professionals #2038045 Report a problem | ||
| 10/7/2019 | Price change | $545,000-0.9%$162/sqft |
Source: RE/MAX Professionals #2038045 Report a problem | ||
| 10/3/2019 | Listed for sale | $550,000+29.4%$164/sqft |
Source: RE/MAX Professionals #2038045 Report a problem | ||
| 12/21/2015 | Sold | $425,000$126/sqft |
Source: Public Record Report a problem | ||
| 11/16/2015 | Pending sale | $425,000$126/sqft |
Source: Kentwood Real Estate #3680900 Report a problem | ||
| 11/14/2015 | Listed for sale | $425,000+21.4%$126/sqft |
Source: Kentwood Real Estate #3680900 Report a problem | ||
| 9/17/2012 | Sold | $350,000-4.1%$104/sqft |
Source: Public Record Report a problem | ||
| 8/4/2012 | Listed for sale | $365,000+4%$109/sqft |
Source: RE/MAX Southeast Inc. #1117315 Report a problem | ||
| 9/11/2006 | Sold | $350,900+71.8%$104/sqft |
Source: Public Record Report a problem | ||
| 4/21/1999 | Sold | $204,272$61/sqft |
Source: Public Record Report a problem | ||
Nearby homes
- $662,5003 bd3 ba3k sqft4702 Fenwood Dr, Highlands Ranch, CO 80130Off Market
- $587,9003 bd3 ba1.8k sqft4734 Fenwood Dr, Highlands Ranch, CO 80130Off Market
- $662,7004 bd4 ba2.9k sqft4684 Fenwood Dr, Highlands Ranch, CO 80130Off Market
- $622,9003 bd3 ba2k sqft4750 Fenwood Dr, Highlands Ranch, CO 80130Off Market
Get a cash offer in 3 minutes
Find out how much your home could sell for in as little as 3 minutes with a no-obligation cash offer.
Estimated market value
$743,900
