Skip main navigation
Under contract
  • Price cut: $5K (4/30)
    $320,000

    4718 Firewheel Ct, Aubrey, TX 76227

    3beds
    1,599sqft
    : 
    Loading
    Get pre-qualified
    Single Family Residence
    Built in 2023
    5,401 Square Feet Lot
    $-- Zestimate®
    $200/sqft
    $77/mo HOA

    What's special

    Stainless steel appliancesLight plank flooringThree spacious bedroomsCozy window-seat nookAiry modern layoutQuiet cul-de-sacFarmhouse ceramic sink
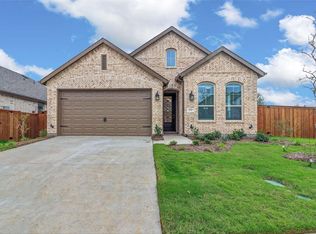
    Built in 2023 and now priced to sell, this gorgeous Highland Home sits at the end of a quiet cul-de-sac with no back neighbors—offering rare privacy and peaceful views in the heart of Sandbrock Ranch. Light plank flooring and 11-foot ceilings welcome you into an airy, modern layout featuring three spacious bedrooms and two full baths. The open-concept kitchen is chef-ready with a farmhouse ceramic sink, 5-burner gas cooktop, stainless steel appliances, walk-in pantry, and abundant cabinetry, flowing seamlessly into the dining area with a custom built-in hutch. The owner’s suite is a true retreat, complete with a cozy window-seat nook and an oversized walk-in closet. Step outside into a community that truly stands out. Sandbrock Ranch is a homeowners-only neighborhood with no rentals allowed, creating strong pride of ownership and a tight-knit feel. Residents enjoy scenic walking trails, a resort-style pool, dog park, fishing pond, fitness center, playgrounds, and a whimsical treehouse, plus community events throughout the year. Located just minutes from Costco, H-E-B, PGA of America HQ, and the upcoming Universal theme park, this home delivers exceptional value, privacy, and convenience in one of North Dallas’ most sought-after communities.
    216 days
    |
    30
    |
    0
    |

    Zillow last checked:

    Listing updated:

    Listed by:

    Sean Schellsmidt 0800142 651-336-7612,

    EXP REALTY 888-519-7431,

    Blanca Schellsmidt 0799911 651-503-1302,

    EXP REALTY

    Source: NTREIS,MLS#: 21133231

      Facts & features

      Interior

      Bedrooms & bathrooms
      • Bedrooms: 3
      • Bathrooms: 2
      • Full bathrooms: 2
      Primary bedroom
      • Features: Dual Sinks, En Suite Bathroom, Separate Shower, Walk-In Closet(s)
      • Level: First
      • Dimensions: 15 x 12
      Bedroom
      • Level: First
      • Dimensions: 10 x 12
      Bedroom
      • Level: First
      • Dimensions: 10 x 11
      Dining room
      • Level: First
      • Dimensions: 9 x 13
      Kitchen
      • Features: Built-in Features, Kitchen Island, Stone Counters
      • Level: First
      • Dimensions: 11 x 15
      Living room
      • Level: First
      • Dimensions: 15 x 16
      Utility room
      • Features: Utility Room
      • Level: First
      • Dimensions: 6 x 5
      Heating
      • Central
      Cooling
      • Central Air, Ceiling Fan(s), Electric
      Appliances
      • Included: Dishwasher, Disposal, Gas Range, Microwave, Tankless Water Heater
      • Laundry: Washer Hookup, Dryer Hookup, GasDryer Hookup
      Features
      • Built-in Features, Decorative/Designer Lighting Fixtures, Eat-in Kitchen, High Speed Internet, Kitchen Island, Open Floorplan, Pantry, Cable TV, Wired for Data, Walk-In Closet(s)
      • Flooring: Carpet, Ceramic Tile, Luxury Vinyl Plank
      • Windows: Window Coverings
      • Has basement: No
      • Has fireplace: No
      Interior area
      • Total interior livable area: 1,599 sqft
      Video & virtual tour

      Property

      Parking
      • Total spaces: 2
      • Parking features: Door-Single, Garage Faces Front, Garage, Garage Door Opener, Side By Side
      • Attached garage spaces: 2
      Features
      • Levels: One
      • Stories: 1
      • Patio & porch: Covered
      • Exterior features: Lighting, Rain Gutters
      • Pool features: None, Community
      • Fencing: Back Yard,Fenced,Full,Privacy,Wood
      Lot
      • Size: 5,401 Square Feet
      • Features: Cul-De-Sac, Interior Lot, Subdivision
      Details
      • Parcel number: R1005140

      Construction

      Type & style
      • Home type: SingleFamily
      • Architectural style: Traditional,Detached
      • Property subtype: Single Family Residence
      Materials
      • Brick
      • Foundation: Slab
      • Roof: Composition
      Condition
      • Year built: 2023

      Utilities & green energy

      • Utilities for property: Natural Gas Available, Municipal Utilities, Sewer Available, Separate Meters, Underground Utilities, Water Available, Cable Available
      Green energy
      • Energy efficient items: HVAC, Lighting, Rain/Freeze Sensors, Thermostat, Windows
      • Indoor air quality: Ventilation
      • Water conservation: Low-Flow Fixtures

      Community & HOA

      Community
      • Features: Clubhouse, Fitness Center, Fishing, Other, Playground, Pool, Trails/Paths, Community Mailbox, Curbs, Sidewalks
      • Security: Carbon Monoxide Detector(s), Smoke Detector(s)
      • Subdivision: Sandbrock Ranch Ph 8
      HOA
      • Has HOA: Yes
      • Services included: All Facilities, Association Management, Maintenance Grounds
      • HOA fee: $231 quarterly
      • HOA name: Ccmc
      • HOA phone: 469-246-3500
      Location
      • Region: Aubrey

      Financial & listing details

      • Price per square foot: $200/sqft
      • Tax assessed value: $359,832
      • Annual tax amount: $6,677
      • Date on market: 12/16/2025
      • Cumulative days on market: 217 days
      • Listing terms: Cash,Conventional,FHA,Special Funding,USDA Loan,VA Loan
      • Exclusions: Tv's, fridge, washer and dryer

        Estimated market value

        Not available

        Estimated sales range

        Not available

        Not available

        Price history

        DateEventPrice
        5/5/2026Contingent$320,000$200/sqft
        Source: NTREIS #21133231 Report a problem
        4/30/2026Price change$320,000-1.5%$200/sqft
        Source: NTREIS #21133231 Report a problem
        2/9/2026Price change$325,000-4.4%$203/sqft
        Source: NTREIS #21133231 Report a problem
        1/17/2026Price change$340,000-5.6%$213/sqft
        Source: NTREIS #21133231 Report a problem
        12/16/2025Listed for sale$360,000-5.2%$225/sqft
        Source: NTREIS #21133231 Report a problem
        9/30/2025Listing removed$379,900$238/sqft
        Source: NTREIS #20919800 Report a problem
        8/19/2025Price change$379,900-1.3%$238/sqft
        Source: NTREIS #20919800 Report a problem
        7/11/2025Price change$385,000-1%$241/sqft
        Source: NTREIS #20919800 Report a problem
        6/18/2025Price change$389,000-1%$243/sqft
        Source: NTREIS #20919800 Report a problem
        5/19/2025Price change$393,000-1.8%$246/sqft
        Source: NTREIS #20919800 Report a problem
        5/2/2025Listed for sale$400,000-1.2%$250/sqft
        Source: NTREIS #20919800 Report a problem
        12/30/2024Listing removed$405,000-1.2%$253/sqft
        Source: NTREIS #20613667 Report a problem
        12/10/2024Price change$410,000-0.9%$256/sqft
        Source: NTREIS #20613667 Report a problem
        11/28/2024Price change$413,8000%$259/sqft
        Source: NTREIS #20613667 Report a problem
        10/23/2024Price change$413,815-0.2%$259/sqft
        Source: NTREIS #20613667 Report a problem
        10/14/2024Price change$414,8150%$259/sqft
        Source: NTREIS #20613667 Report a problem
        10/7/2024Price change$414,8350%$259/sqft
        Source: NTREIS #20613667 Report a problem
        9/30/2024Price change$414,8550%$259/sqft
        Source: NTREIS #20613667 Report a problem
        9/20/2024Price change$414,8800%$259/sqft
        Source: NTREIS #20613667 Report a problem
        8/1/2024Price change$414,900-1.2%$259/sqft
        Source: NTREIS #20613667 Report a problem
        7/15/2024Price change$419,900-1.2%$263/sqft
        Source: NTREIS #20613667 Report a problem
        5/28/2024Price change$424,900-1.2%$266/sqft
        Source: NTREIS #20613667 Report a problem
        5/17/2024Listed for sale$430,000+4.1%$269/sqft
        Source: NTREIS #20613667 Report a problem
        6/21/2023Listing removed--
        Source: Highland Homes Report a problem
        5/27/2023Listed for sale$413,236$258/sqft
        Source: Highland Homes Report a problem

        Public tax history

        YearProperty taxesTax assessment
        2025$6,677 -24.7%$359,832 -7.5%
        2024$8,867 +495.1%$388,959 +500.1%
        2023$1,490 $64,817
        Find assessor info on the county website

        Monthly payment

        Est. payment

        Payment breakdown

        Explore the cost of this home by adjusting the details. Changes won't be saved.
        All calculations are estimates and provided by Zillow, Inc. for informational purposes only. Actual amounts may vary.
        HOA fees may include property taxes on listings classified as Co-Ops. Contact the listing agent and/or owner for fee details.
        Mortgage interest rates are dependent on a number of factors, including credit score, down payment, and repayment length. Interest rate data provided by Zillow Group Marketplace, Inc. as of 1/1/1970 from various mortgage lenders with which we have lead or other similar arrangements; the Estimated Payment is an average of those rates.
        See how much you could borrow to make a competitive offer.

        Climate risks

        Neighborhood: 76227

        Getting around

        0 / 100
        Car-Dependent
        25 / 100
        Somewhat Bikeable

        Nearby schools

        GreatSchools rating
        Schools provided by the listing agent
        • Elementary: Sandbrock Ranch
        • Middle: Pat Hagan Cheek
        • High: Ray Braswell
        • District: Denton ISD

        Source: NTREIS. This data may not be complete. We recommend contacting the local school district to confirm school assignments for this home.

        A local agent can set up tours, give advice and negotiate with sellers.

        Browse local experts

        Similar homes