Adorable 1 story with FOUR bedrooms and two baths in the heart of Bridgestone. This house has been meticulously maintained and even won Yard of the Month recently! There is a proper entry foyer that leads you to the high ceilings in the large family room. The large eat in kitchen has tons of storage and a bar open to the family room. This split floorplan offers a large primary suite with good sized on suite bathroom. Three other generous sized bedrooms an additional full bath. The back patio is ready for relaxed afternoons with a cold beverage of your choice, or a morning coffee! Bridgestone offers a community pool, playgrounds, clubhouse, tennis courts, walking trails, a splash pad, and a dog park . Strategically located near tons of shopping, entertainment & restaurants. Easy on and off of 99 close by with a quick commute to the Exxon campus or the Woodlands area!
Pending
$259,900
4718 Fleming Downe Ln, Spring, TX 77388
4beds
2,126sqft
Single Family Residence
Built in 1983
7,148 Square Feet Lot
$259,500 Zestimate®
$122/sqft
$33/mo HOA
What's special
Split floorplanFour bedroomsProper entry foyerTwo bathsTons of storageLarge primary suite
- 35 days
- 76
- 6
Likely to sell faster than
Zillow last checked:
Listing updated:
Listed by:
Mimi Tanner TREC #0663516 281-825-6892,
Better Homes and Gardens Real Estate Gary Greene - Champions
Source: HAR,MLS#: 5876861
Facts & features
Interior
Bedrooms & bathrooms
- Bedrooms: 4
- Bathrooms: 2
- Full bathrooms: 2
Rooms
- Room types: Family Room
Primary bedroom
- Level: First
- Area: 252
- Dimensions: 21x12
Bedroom
- Level: First
- Area: 132
- Dimensions: 12x11
Bedroom
- Level: First
- Area: 140
- Dimensions: 14x10
Bedroom
- Level: First
- Area: 132
- Dimensions: 12x11
Dining room
- Level: First
- Area: 100
- Dimensions: 10x10
Family room
- Level: First
- Area: 420
- Dimensions: 21x20
Heating
- Electric
Cooling
- Electric
Features
- All Bedrooms Down, Primary Bed - 1st Floor, Split Plan, Walk-In Closet(s)
- Number of fireplaces: 1
Interior area
- Total structure area: 2,126
- Total interior livable area: 2,126 sqft
Property
Parking
- Total spaces: 2
- Parking features: Attached, Double-Wide Driveway
- Attached garage spaces: 2
Features
- Stories: 1
Lot
- Size: 7,148 Square Feet
- Features: Subdivided, 0 Up To 1/4 Acre
Details
- Parcel number: 1147370020022
Construction
Type & style
- Home type: SingleFamily
- Architectural style: Traditional
- Property subtype: Single Family Residence
Materials
- Brick, Cement Siding, Unknown
- Foundation: Slab
- Roof: Composition
Condition
- New construction: No
- Year built: 1983
Utilities & green energy
- Water: Water District
Community & HOA
Community
- Subdivision: Bridgestone
HOA
- Has HOA: Yes
- HOA fee: $400 annually
Location
- Region: Spring
Financial & listing details
- Price per square foot: $122/sqft
- Tax assessed value: $265,634
- Annual tax amount: $6,309
- Date on market: 8/22/2026
- Listing terms: Cash,Conventional,FHA,VA Loan
Estimated market value
$259,500
$247,000 - $272,000
$2,009/mo
Price history
| Date | Event | Price |
|---|---|---|
| 9/1/2026 | Pending sale | $259,900$122/sqft |
Source:  HAR #5876861 Report a problem HAR #5876861 Report a problem | ||
| 8/22/2026 | Listed for sale | $259,900+120.4%$122/sqft |
Source: HAR #5876861 Report a problem | ||
| 6/19/2009 | Sold | -- |
Source: Agent Provided Report a problem | ||
| 4/28/2009 | Listed for sale | $117,900$55/sqft |
Source: HAR #21120813 Report a problem | ||
Public tax history
| Year | Property taxes | Tax assessment |
|---|---|---|
| 2025 | $3,220 -11% | $265,634 -0.9% |
| 2024 | $3,620 +17.8% | $268,167 -1.4% |
| 2023 | $3,073 -17% | $271,881 +9.2% |
| 2022 | $3,703 | $248,946 +22.9% |
| 2021 | -- | $202,619 +9.6% |
| 2020 | $3,473 +173.6% | $184,928 |
| 2019 | $1,269 -63% | $184,928 +10.4% |
| 2018 | $3,432 | $167,549 |
| 2017 | $3,432 +9.7% | $167,549 +10.3% |
| 2016 | $3,128 +13.4% | $151,885 +2.8% |
| 2015 | $2,758 | $147,788 +14.8% |
| 2014 | $2,758 | $128,682 +24.7% |
| 2013 | -- | $103,223 +16% |
| 2012 | -- | $88,949 -12.3% |
| 2011 | -- | $101,450 -6.4% |
| 2010 | -- | $108,334 -4.7% |
| 2009 | -- | $113,634 +2.3% |
| 2007 | -- | $111,025 +7.7% |
| 2006 | -- | $103,084 |
| 2005 | -- | $103,084 -2.5% |
| 2004 | -- | $105,700 +6.6% |
| 2003 | -- | $99,200 +6.8% |
| 2002 | -- | $92,900 +5.9% |
| 2001 | -- | $87,700 +6.3% |
| 2000 | -- | $82,500 |
Find assessor info on the county website
Monthly payment
Est. payment
Payment breakdown
Explore the cost of this home by adjusting the details. Changes won't be saved.Climate risks
Neighborhood: Bridgestone
Nearby schools
Schools provided by the listing agent
- Elementary: Roth Elementary School
- Middle: Schindewolf Intermediate School
- High: Klein Collins High School
Source: HAR. This data may not be complete. We recommend contacting the local school district to confirm school assignments for this home.
Similar homes
- $259,9003 bd3 ba2.3k sqft4835 Ingleside Ct, Spring, TX 77388For Sale
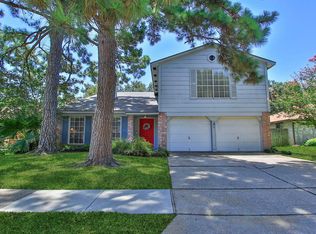 MLS ID #38485551, Debra Johnson, Better Homes and Gardens Real Estate Gary Greene - Champions. HAR
 - $271,9993 bd3 ba2.1k sqft21514 Bluebonnet Meadow Ln, Spring, TX 77388For Sale
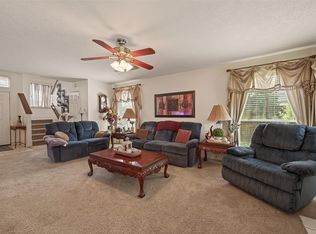 MLS ID #23447891, Mary Dover, NB Elite Realty. HAR
 - $249,9004 bd2 ba1.6k sqft5226 Clarkston Ln, Spring, TX 77379For Sale
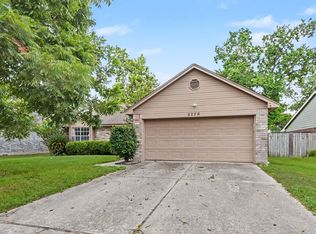 MLS ID #15168254, Eva Wolf, Orchard Brokerage. HAR
 - $299,0004 bd3 ba2.3k sqft20407 Weald Way St, Spring, TX 77388For Sale
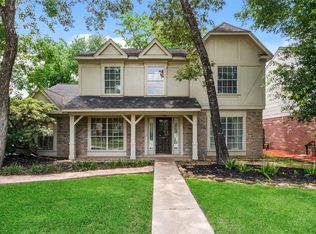 MLS ID #84416950, Kathy Stenson, Connect Realty.com. HAR
 - $299,9004 bd2 ba2.2k sqft2115 CHESTER FORT DR, Spring, TX 77373For Sale
 MLS ID #1995060, Celia Taylor TREC #723111, Option One Real Estate. LERA MLS
