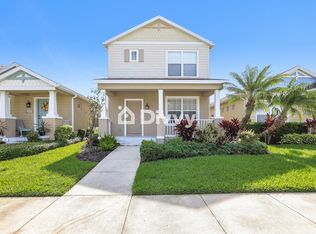
Welcome to easy Florida living in the highly sought-after Forest Creek community, where majestic grand oak trees, towering sabal palms, and peaceful nature preserves create a true Old Florida setting unlike many newer neighborhoods. Enjoy miles of scenic walking trails, a picturesque fishing pier overlooking the lake, and resort-style amenities that make every day feel like a retreat. This beautifully maintained maintenance-free 2 bedroom, 2 bath home with garage offers approximately 1,200 square feet of thoughtfully designed living space that's perfect for year-round living or a seasonal getaway. Step inside to a freshly painted interior filled with natural light and move-in-ready comfort. Recent updates provide exceptional peace of mind, including a BRAND NEW ROOF (2026), new A/C (December 2024), new refrigerator (December 2024), water softening system, replaced toilets, plantation shutters, convenient garage shelving, and a self-closing gate. Forest Creek is known for its welcoming atmosphere and abundance of amenities, including a community pool, clubhouse, fitness center, playground, and year-round community events. Whether you're enjoying an evening stroll beneath the canopy of mature oaks, casting a line from the fishing pier, or relaxing by the pool, you'll appreciate the peaceful lifestyle this beautiful community offers. Conveniently located near shopping, dining, medical facilities, Gulf Coast beaches, and with easy access to I-75, you'll enjoy the perfect balance of tranquility and convenience. Don't miss this opportunity to own a move-in-ready home in one of Parrish's most charming communities that truly captures the beauty and lifestyle of Old Florida.
For sale
Price cut: $5K (8/24)
$284,900
4718 FOREST CREEK TRAIL, PARRISH, FL 34219
2beds
1,200sqft
Single Family Residence
Built in 2008
3,146 Square Feet Lot
$-- Zestimate®
$237/sqft
$117/mo HOA
What's special
Convenient garage shelvingTowering sabal palmsMajestic grand oak treesMove-in-ready comfortPeaceful nature preservesSelf-closing gatePlantation shutters
- 37 days
- 912
- 65
Likely to sell faster than
Zillow last checked:
Listing updated:
Listed by:
Jeanine Colavecchi, PA 941-404-2097,
PREMIERE PLUS REALTY COMPANY 239-732-7837
Source: Stellar MLS,MLS#: A4701584 Originating MLS: Sarasota - Manatee
Originating MLS: Sarasota - Manatee
Facts & features
Interior
Bedrooms & bathrooms
- Bedrooms: 2
- Bathrooms: 2
- Full bathrooms: 2
Rooms
- Room types: Great Room, Utility Room
Primary bedroom
- Features: Ceiling Fan(s), En Suite Bathroom, Shower No Tub, Walk-In Closet(s)
- Level: First
- Area: 216 Square Feet
- Dimensions: 18x12
Bedroom 2
- Features: Ceiling Fan(s), Built-in Closet
- Level: First
- Area: 121 Square Feet
- Dimensions: 11x11
Kitchen
- Features: Breakfast Bar, Pantry
- Level: First
- Area: 56 Square Feet
- Dimensions: 8x7
Living room
- Features: Ceiling Fan(s)
- Level: First
- Area: 285 Square Feet
- Dimensions: 19x15
Heating
- Central, Electric, Heat Pump
Cooling
- Central Air
Appliances
- Included: Dishwasher, Disposal, Dryer, Electric Water Heater, Microwave, Range, Refrigerator, Washer, Water Softener
- Laundry: Corridor Access, Inside, Laundry Closet
Features
- Ceiling Fan(s), Eating Space In Kitchen, High Ceilings, Kitchen/Family Room Combo, Primary Bedroom Main Floor, Solid Surface Counters, Tray Ceiling(s), Vaulted Ceiling(s)
- Flooring: Ceramic Tile, Luxury Vinyl
- Windows: Window Treatments, Hurricane Shutters, Hurricane Shutters/Windows
- Has fireplace: No
Interior area
- Total structure area: 1,550
- Total interior livable area: 1,200 sqft
Property
Parking
- Total spaces: 1
- Parking features: Alley Access, Garage Door Opener, Garage Faces Rear, On Street
- Attached garage spaces: 1
- Has uncovered spaces: Yes
Features
- Levels: One
- Stories: 1
- Patio & porch: Front Porch
- Exterior features: Irrigation System, Rain Gutters, Sidewalk
- Waterfront features: Lake
Lot
- Size: 3,146 Square Feet
- Features: Sidewalk
- Residential vegetation: Mature Landscaping
Details
- Parcel number: 474733019
- Zoning: PDR
- Special conditions: None
Construction
Type & style
- Home type: SingleFamily
- Architectural style: Cottage
- Property subtype: Single Family Residence
Materials
- Block, Stucco
- Foundation: Slab
- Roof: Shingle
Condition
- Completed
- New construction: No
- Year built: 2008
Details
- Builder model: Aspen
- Builder name: Neal Communities
Utilities & green energy
- Sewer: Public Sewer
- Water: Public
- Utilities for property: BB/HS Internet Available, Cable Connected, Electricity Connected, Sewer Connected, Underground Utilities, Water Connected
Community & HOA
Community
- Features: Lake, Clubhouse, Deed Restrictions, Dog Park, Fitness Center, Gated Community - No Guard, Golf Carts OK, Irrigation-Reclaimed Water, Park, Playground, Pool, Sidewalks
- Security: Gated Community, Smoke Detector(s)
- Pet fee: $0 monthly
- Subdivision: FOREST CREEK PH I & I-A
HOA
- Has HOA: Yes
- Amenities included: Basketball Court, Clubhouse, Fitness Center, Gated, Park, Playground, Pool, Recreation Facilities, Spa/Hot Tub, Tennis Court(s), Trail(s)
- Services included: Common Area Taxes, Community Pool, Reserve Fund, Fidelity Bond, Insurance, Maintenance Grounds, Pool Maintenance, Private Road, Recreational Facilities
- HOA fee: $117 monthly
- HOA name: C & S Management Betsy Davis
- HOA phone: 941-758-9454
Location
- Region: Parrish
Financial & listing details
- Price per square foot: $237/sqft
- Tax assessed value: $250,613
- Annual tax amount: $4,922
- Date on market: 7/31/2026
- Cumulative days on market: 37 days
- Listing terms: Cash,Conventional,FHA,VA Loan
- Ownership: Fee Simple
- Total actual rent: 0
- Electric utility on property: Yes
- Road surface type: Paved, Asphalt
Estimated market value
Not available
Estimated sales range
Not available
Not available
Price history
| Date | Event | Price |
|---|---|---|
| 8/24/2026 | Price change | $284,900-1.7%$237/sqft |
Source:  Stellar MLS #A4701584 Report a problem Stellar MLS #A4701584 Report a problem | ||
| 7/31/2026 | Listed for sale | $289,900-8%$242/sqft |
Source: Stellar MLS #A4701584 Report a problem | ||
| 6/7/2023 | Sold | $315,000-3.1%$263/sqft |
Source: Public Record Report a problem | ||
| 4/24/2023 | Pending sale | $325,000$271/sqft |
Source: Stellar MLS #A4558781 Report a problem | ||
| 4/21/2023 | Listed for sale | $325,000$271/sqft |
Source: Stellar MLS #A4558781 Report a problem | ||
| 3/16/2023 | Pending sale | $325,000$271/sqft |
Source: Stellar MLS #A4558781 Report a problem | ||
| 2/23/2023 | Price change | $325,000-7.1%$271/sqft |
Source: Stellar MLS #A4558781 Report a problem | ||
| 2/2/2023 | Listed for sale | $350,000+42.9%$292/sqft |
Source: Stellar MLS #A4558781 Report a problem | ||
| 5/28/2021 | Sold | $245,000+36.1%$204/sqft |
Source: Stellar MLS #A4499012 Report a problem | ||
| 6/5/2017 | Sold | $180,000-2.7%$150/sqft |
Source: Public Record Report a problem | ||
| 4/6/2017 | Listed for sale | $185,000+42%$154/sqft |
Source: LESLIE WELLS REALTY, INC. #A4183015 Report a problem | ||
| 10/21/2008 | Sold | $130,244$109/sqft |
Source: Public Record Report a problem | ||
Public tax history
| Year | Property taxes | Tax assessment |
|---|---|---|
| 2025 | $4,922 +0.1% | $250,613 -0.9% |
| 2024 | $4,917 -10.9% | $252,848 -0.8% |
| 2023 | $5,518 +20.7% | $254,846 +13.9% |
| 2022 | $4,571 +31.1% | $223,744 +57.3% |
| 2021 | $3,486 +2.5% | $142,216 +1.4% |
| 2020 | $3,401 -0.5% | $140,252 -0.5% |
| 2019 | $3,420 | $140,892 +1.9% |
| 2018 | $3,420 +4.7% | $138,265 +37.3% |
| 2017 | $3,265 +32.9% | $100,689 +2.1% |
| 2016 | $2,456 | $98,618 +0.7% |
| 2015 | $2,456 | $97,932 +0.8% |
| 2014 | $2,456 +4.7% | $97,155 +1.5% |
| 2013 | $2,346 +234457% | $95,719 +1.7% |
| 2012 | $1 | $94,119 +0.3% |
| 2011 | $1 | $93,861 -1.8% |
| 2010 | -- | $95,560 -5.2% |
| 2009 | $2,813 +567.1% | $100,826 +260.1% |
| 2008 | $422 -1.8% | $28,000 |
| 2007 | $430 +418% | $28,000 +460% |
| 2006 | $83 | $5,000 |
Find assessor info on the county website
Monthly payment
Est. payment
Payment breakdown
Explore the cost of this home by adjusting the details. Changes won't be saved.Climate risks
Neighborhood: 34219
Nearby schools
Schools provided by the listing agent
- Elementary: Annie Lucy Williams Elementary
- Middle: Buffalo Creek Middle
- High: Parrish Community High
Source: Stellar MLS. This data may not be complete. We recommend contacting the local school district to confirm school assignments for this home.


Similar homes
- $345,0004 bd2 ba1.5k sqft4194 BANBURY CIRCLE, PARRISH, FL 34219For Sale

 MLS ID #A4703981, James Hirschman, SARASOTA LAND AND HOMES LLC. Stellar MLS
 - $399,9003 bd2 ba1.7k sqft4158 DEEP CREEK TERRACE, PARRISH, FL 34219For Sale
 MLS ID #A4704353, Lori Carey, LLC, PREMIER SOTHEBY'S INTERNATIONAL REALTY. Stellar MLS
 - $350,0003 bd2 ba1.4k sqft7919 113TH AVE E AVENUE E, PARRISH, FL 34219For Sale
 MLS ID #A4704100, Jessica Bow, RE/MAX PALM. Stellar MLS
 - $295,0003 bd2 ba1.4k sqft12569 LILY QUARTZ LOOP, PARRISH, FL 34219For Sale
 MLS ID #TB8530140, Abby Burkett, KELLER WILLIAMS SUBURBAN TAMPA. Stellar MLS
 - $325,0003 bd2 ba1.4k sqft10427 LADYBUG COVE, PARRISH, FL 34219For SaleMLS ID #A4681816, Maleah Richey, PREFERRED SHORE LLC. Stellar MLS
- $394,9003 bd2 ba1.6k sqft12807 24TH STREET CIRCLE E, PARRISH, FL 34219For SaleMLS ID #A4684498, Jordan Chancey, PA, MATTHEW GUTHRIE AND ASSOCIATES REALTY LLC. Stellar MLS
- $289,9003 bd2 ba1.3k sqft5626 CORTINA LANE, PALMETTO, FL 34221For SaleMLS ID #TB8538000, Kim Allegra, LPT REALTY, LLC. Stellar MLS
- $360,0003 bd2 ba1.6k sqft7017 FEATHER RIVER PLACE, PARRISH, FL 34219For SaleMLS ID #TB8533606, Cecilia Weber, DALTON WADE INC. Stellar MLS
- $374,9003 bd2 ba1.5k sqft11433 64TH STREET E, PARRISH, FL 34219For SaleMLS ID #A4697328, John Damato, II, SATO REAL ESTATE INC.. Stellar MLS
- $419,9003 bd2 ba1.7k sqft4815 DEEP CREEK TERRACE, PARRISH, FL 34219For SaleMLS ID #A4688340, Sarah Siebert, FINE PROPERTIES. Stellar MLS
- $285,0002 bd2 ba1.3k sqft5715 SPANISH POINT COURT, PALMETTO, FL 34221For SaleMLS ID #A4637213, Troy Kannegieter, EXP REALTY LLC. Stellar MLS
- $289,0002 bd2 ba1.4k sqft428 SENECA FALLS DRIVE, APOLLO BEACH, FL 33572For SaleMLS ID #TB8542977, Marlene Bonham Lovett, RE/MAX BAYSIDE REALTY LLC. Stellar MLS
- $339,0003 bd2 ba1.6k sqft7905 CHARING CROSS WAY, PALMETTO, FL 34221For SaleMLS ID #TB8545526, Amy Mickschl, KELLER WILLIAMS GULF BEACHES. Stellar MLS
- $279,9003 bd2 ba1.4k sqft12617 LILY QUARTZ LOOP, PARRISH, FL 34219For SaleMLS ID #A4694889, Krisztina Juhasz, REDFIN CORPORATION. Stellar MLS
- $249,9002 bd2 ba1.3k sqft1003 FAIRWAYCOVE LANE #201, BRADENTON, FL 34212For SaleMLS ID #D6147271, Anne Gallant, RE FLORIDA HOMES. Stellar MLS
- $425,0004 bd2 ba1.5k sqft9047 ROYAL RIVER CIRCLE, PARRISH, FL 34219For SaleMLS ID #TB8528244, Megan Ferguson, DALTON WADE INC. Stellar MLS
- $338,0002 bd2 ba1.5k sqft6623 CANDLESTICK DRIVE, BRADENTON, FL 34212For SaleMLS ID #D6148224, Sheri Adams, RE FLORIDA HOMES. Stellar MLS
- $289,0003 bd2 ba1.3k sqft7629 DEVONBRIDGE GARDEN WAY, APOLLO BEACH, FL 33572For SaleMLS ID #TB8540995, Shawna Calvert, 27NORTH REALTY. Stellar MLS
- $280,0003 bd2 ba1.4k sqft710 PARKER DEN DRIVE, RUSKIN, FL 33570For SaleMLS ID #TB8513161, Carlos Pinedo, THE REALTY GROUP LLC. Stellar MLS
- $299,0002 bd2 ba1.6k sqft5325 STOIC VALE DRIVE, WIMAUMA, FL 33598For SaleMLS ID #TB8542548, Tiffany Holt, 27NORTH REALTY. Stellar MLS
