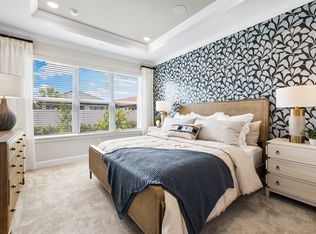
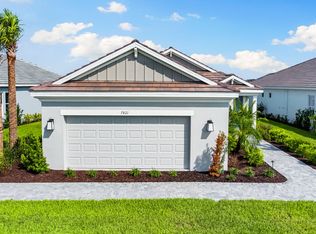
PRICE IMPROVEMENT! Tucked away on a quiet cul-de-sac in the sought-after, resort-style community of Esplanade at Wiregrass Ranch, this beautifully appointed Arezzo villa offers the perfect blend of luxury, comfort, and privacy. This thoughtfully designed one-story home features 3 bedrooms, 2 bathrooms and a flex room. The spacious great room flows effortlessly into the gourmet kitchen and dining area, making it ideal for entertaining family and friends. The private primary suite is a relaxing retreat with tranquil backyard views. Two additional bedrooms and a separate study or office provide flexibility for guests, hobbies, or working from home. Step outside to the covered lanai and enjoy your morning coffee or a relaxing evening. Upgrades include: ALL lower cabinets throughout the home have pull out shelving, high end refrigerator, washer & dryer, and the garage floor has been epoxied for a clean look with trey ceilings throughout. Located in the gated, resort-style 55+ community of Esplanade at Wiregrass Ranch, residents enjoy exceptional amenities, including a beautifully appointed clubhouse, resort-style pool and spa, fitness center, tennis courts, walking trails, dog park, café, and a full calendar of clubs and social events. Conveniently located near shopping, dining, medical facilities, and I-75, this home offers the perfect opportunity to enjoy Florida living at its best.
For sale
Price cut: $5K (8/22)
$475,000
4718 GAROFALO ROAD, WESLEY CHAPEL, FL 33545
3beds
1,926sqft
Villa
Built in 2025
6,102 Square Feet Lot
$469,600 Zestimate®
$247/sqft
$511/mo HOA
What's special
Covered lanaiSeparate study or officeFlex roomWasher and dryerQuiet cul-de-sacGourmet kitchenTrey ceilings throughout
- 79 days
- 133
- 0
Zillow last checked:
Listing updated:
Listed by:
Barbara Baker 813-748-2746,
RE/MAX PREMIER GROUP 813-929-7600
Source: Stellar MLS,MLS#: TB8528290 Originating MLS: Suncoast Tampa
Originating MLS: Suncoast Tampa
Facts & features
Interior
Bedrooms & bathrooms
- Bedrooms: 3
- Bathrooms: 2
- Full bathrooms: 2
Primary bedroom
- Features: Walk-In Closet(s)
- Level: First
- Area: 168 Square Feet
- Dimensions: 12x14
Bedroom 2
- Features: Built-in Closet
- Level: First
- Area: 110 Square Feet
- Dimensions: 11x10
Bedroom 3
- Features: Built-in Closet
- Level: First
- Area: 130 Square Feet
- Dimensions: 10x13
Den
- Level: First
- Area: 110 Square Feet
- Dimensions: 11x10
Dining room
- Level: First
- Area: 154 Square Feet
- Dimensions: 11x14
Great room
- Level: First
- Area: 272 Square Feet
- Dimensions: 16x17
Kitchen
- Level: First
- Area: 110 Square Feet
- Dimensions: 11x10
Heating
- Central
Cooling
- Central Air
Appliances
- Included: Dishwasher, Disposal, Dryer, Electric Water Heater, Microwave, Range, Refrigerator, Washer
- Laundry: Inside
Features
- Primary Bedroom Main Floor, Walk-In Closet(s)
- Flooring: Carpet, Tile
- Has fireplace: No
Interior area
- Total structure area: 2,562
- Total interior livable area: 1,926 sqft
Video & virtual tour
Property
Parking
- Total spaces: 2
- Parking features: Garage - Attached
- Attached garage spaces: 2
Features
- Levels: One
- Stories: 1
- Exterior features: Irrigation System
Lot
- Size: 6,102 Square Feet
Details
- Parcel number: 202617009.0000.00379.0
- Zoning: MPUD
- Special conditions: None
Construction
Type & style
- Home type: SingleFamily
- Property subtype: Villa
Materials
- Block, Stucco
- Foundation: Slab
- Roof: Tile
Condition
- New construction: No
- Year built: 2025
Utilities & green energy
- Sewer: Public Sewer
- Water: Public
- Utilities for property: Cable Connected, Natural Gas Connected, Public
Community & HOA
Community
- Features: Clubhouse, Deed Restrictions, Dog Park, Fitness Center, Gated Community - No Guard, Golf Carts OK, Park, Pool, Sidewalks, Tennis Court(s)
- Pet fee: $0 monthly
- Senior community: Yes
- Subdivision: ESPLANADE/WIREGRASS RANCH PH
HOA
- Has HOA: Yes
- Amenities included: Park, Pool, Tennis Court(s)
- Services included: Maintenance Grounds, Private Road, Recreational Facilities, Sewer
- HOA fee: $511 monthly
- HOA name: Nikki Carroll
- HOA phone: 813-708-5005
Location
- Region: Wesley Chapel
Financial & listing details
- Price per square foot: $247/sqft
- Tax assessed value: $77,129
- Annual tax amount: $3,812
- Date on market: 7/14/2026
- Cumulative days on market: 80 days
- Listing terms: Cash,Conventional,FHA,VA Loan
- Ownership: Fee Simple
- Total actual rent: 0
- Road surface type: Asphalt
Estimated market value
$469,600
$446,000 - $493,000
$2,677/mo
Price history
| Date | Event | Price |
|---|---|---|
| 8/22/2026 | Price change | $475,000-1%$247/sqft |
Source:  Stellar MLS #TB8528290 Report a problem Stellar MLS #TB8528290 Report a problem | ||
| 7/14/2026 | Listed for sale | $480,000+20%$249/sqft |
Source: Stellar MLS #TB8528290 Report a problem | ||
| 3/31/2025 | Sold | $399,999-17.4%$208/sqft |
Source: Stellar MLS #TB8344408 Report a problem | ||
| 2/17/2025 | Pending sale | $484,001$251/sqft |
Source: Stellar MLS #TB8344408 Report a problem | ||
| 2/14/2025 | Price change | $484,001+1.9%$251/sqft |
Source: Stellar MLS #TB8344408 Report a problem | ||
| 1/29/2025 | Price change | $475,000-6.4%$247/sqft |
Source: Stellar MLS #TB8344408 Report a problem | ||
| 1/29/2025 | Listed for sale | $507,409$263/sqft |
Source:  Taylor Morrison Report a problem Taylor Morrison Report a problem | ||
Public tax history
| Year | Property taxes | Tax assessment |
|---|---|---|
| 2025 | $3,812 +21.4% | $77,129 +5% |
| 2024 | $3,139 +4.9% | $73,468 +20% |
| 2023 | $2,992 +32.8% | $61,203 +199.9% |
| 2022 | $2,253 | $20,405 |
Find assessor info on the county website
Monthly payment
Est. payment
Payment breakdown
Explore the cost of this home by adjusting the details. Changes won't be saved.Climate risks
Neighborhood: 33545

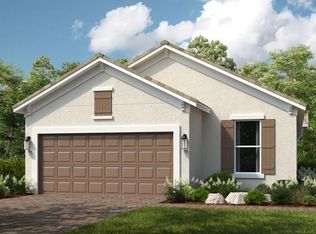
Similar homes
- from $425,5992 bd2 ba1.6k sqftRoma Plan, Esplanade at Wiregrass Ranch, Wesley Chapel, FL 33545New Construction
 Taylor Morrison
 - from $473,9993 bd2 ba1.9k sqftArezzo Plan, Esplanade at Wiregrass Ranch, Wesley Chapel, FL 33545New Construction
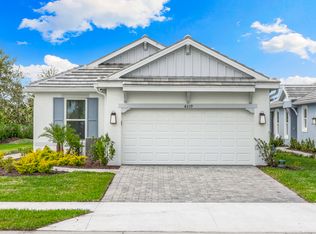 Taylor Morrison
 - $473,9993 bd2 ba1.9k sqft4305 Rosatti Rd, Wesley Chapel, FL 33545New Construction
 Taylor Morrison
 - from $476,9992 bd3 ba1.8k sqftMilan Plan, Esplanade at Wiregrass Ranch, Wesley Chapel, FL 33545New Construction
 Taylor Morrison
 - $496,6503 bd3 ba2.2k sqft6574 ASBURY BARNES LANE, WESLEY CHAPEL, FL 33545New Construction
 Stellar MLS
 - $480,5494 bd4 ba2.1k sqft11743 SOFT MEADOW MEWS, SAN ANTONIO, FL 33576New ConstructionMLS ID #TB8525084, Michelle Campbell, TAYLOR MORRISON REALTY OF FL. Stellar MLS
