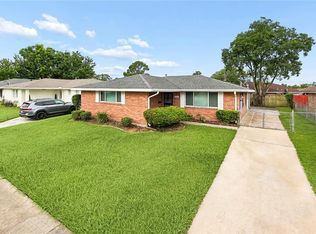
Experience Luxury and Comfort in this Exquisitely Renovated 3-Bedroom, 2 Bath Home which Boasts a Gorgeous Interior Blending Modern Amenities with Timeless Elegance and Sophistication. The Spacious Layout Features an Open Floor Plan with Elegant Fixtures & Tray Ceilings, Marble Gas Fireplace plus New Luxury Vinyl Plank Flooring which Flows Seamlessly throughout the House. As You Walk Through, Feast your Eyes on the Fully Renovated Kitchen, featuring Granite Countertop, New Oversized Sink, Champagne Gold Faucet & Hardware, Custom Lighting, New stainless GE appliances such as Gas Stove/Oven, Dishwasher & Microwave. Adjacent to the Kitchen is a Stylish Keeping Room which can easily serve as an Extra Living Room, Playroom or Office. A Touch of Class Continues in Both Bathrooms, the Custom Built Closets and the Custom Trimmed Double Insulated Windows in Every Room. The Oversized Laundry Room also Functions as an Extra Pantry with Ample Storage, Conveniently Located off the Kitchen and off the Patio. The Outdoor Space is just as Impressive! Enjoy the Cool Weather Hosting Gatherings under the Newly Built Covered Carport with Recessed Lighting, or Relax in the Second Patio all Surrounded by the New Wooden Fenced-In Backyard. Behind the New Gate is an Extended Long Driveway for Lots of Parking. KEY UPDATES such as NEW Roof, HVAC System, Hot Water Heater & Custom French Drain / Gutter System will give you Peace of Mind. With ALL the Updated Features and Classic Charm, this Property Presents an Exceptional Living Opportunity for Those Seeking a Comfortable Home with Lovely Neighbors. OWNER IS A LICENSED REALTOR.....OWNER may finance as a BOND FOR DEED.
Closed
Price Unknown
4718 Hauck Dr, New Orleans, LA 70127
3beds
1,748sqft
Single Family Residence
Built in 1970
5,401 Square Feet Lot
$239,200 Zestimate®
$--/sqft
$1,998 Estimated rent
Home value
$239,200
$213,000 - $268,000
$1,998/mo
Zestimate® history
Owner options
List your home for rent
$1,998/mo
Rent Zestimate®
Find your next renter with Zillow Rental Manager. Plus, with online applications, you can quickly screen prospective tenants – for free.
$1,998/mo
Rent Zestimate®
Refinance and save
Refinancing to a lower rate could help reduce your monthly payments and save thousands over the life of the loan.
Explore your selling options
Work with a Zillow partner agent
Leverage their expertise and Zillow's premium Showcase listings to get your home seen by more buyers.
Get startedList with your own agent
Get your home in front of millions of buyers by listing it on Zillow.
Learn how to do itSell it yourself
Take full control of how buyers see your home on Zillow by listing For Sale by Owner (FSBO).
List your homeWhat's special
New oversized sinkGranite countertopFully renovated kitchenMarble gas fireplaceCustom built closets
Zillow last checked:
Listing updated:
Listed by:
Kim Giveans 504-957-1944,
Coldwell Banker TEC SLIDELL
Bought with:
Kathy Tolliver
Paul Gilmore & Associates, Inc.
Source: GSREIN,MLS#: 2530065
Facts & features
Interior
Bedrooms & bathrooms
- Bedrooms: 3
- Bathrooms: 2
- Full bathrooms: 2
Primary bedroom
- Description: Flooring: Plank,Simulated Wood
- Level: Lower
- Dimensions: 14.5 X 12
Bedroom
- Description: Flooring: Plank,Simulated Wood
- Level: Lower
- Dimensions: 14 X 10.3
Bedroom
- Description: Flooring: Plank,Simulated Wood
- Level: Lower
- Dimensions: 13.5 X 11.5
Den
- Description: Flooring: Plank,Simulated Wood
- Level: Lower
- Dimensions: 18 X 14
Dining room
- Description: Flooring: Plank,Simulated Wood
- Level: Lower
- Dimensions: 11.5 X 10
Kitchen
- Description: Flooring: Plank,Simulated Wood
- Level: Lower
- Dimensions: 13.5 X 12.5
Laundry
- Description: Flooring: Plank,Simulated Wood
- Level: Lower
- Dimensions: 14 X 6
Living room
- Description: Flooring: Plank,Simulated Wood
- Level: Lower
- Dimensions: 15 X 15
Heating
- Central
Cooling
- Central Air, 1 Unit
Appliances
- Included: Dishwasher, Microwave, Oven, Range, ENERGY STAR Qualified Appliances
Features
- Attic, Tray Ceiling(s), Ceiling Fan(s), Granite Counters, Jetted Tub, Pull Down Attic Stairs, Stainless Steel Appliances
- Attic: Pull Down Stairs
- Has fireplace: Yes
- Fireplace features: Gas
Interior area
- Total structure area: 1,925
- Total interior livable area: 1,748 sqft
Property
Parking
- Parking features: Carport
- Has carport: Yes
Features
- Levels: One
- Stories: 1
- Patio & porch: Concrete, Covered, Porch
- Exterior features: Fence, Porch
- Pool features: None
- Has spa: Yes
Lot
- Size: 5,401 Square Feet
- Dimensions: 60 x 90
- Features: City Lot, Rectangular Lot
Details
- Parcel number: 39W945211
- Special conditions: None
Construction
Type & style
- Home type: SingleFamily
- Architectural style: Traditional
- Property subtype: Single Family Residence
Materials
- Brick, Stucco
- Foundation: Slab
- Roof: Shingle
Condition
- Excellent
- Year built: 1970
Details
- Warranty included: Yes
Utilities & green energy
- Sewer: Public Sewer
- Water: Public
Green energy
- Energy efficient items: Appliances, Water Heater, Windows
Community & HOA
Community
- Security: Security System
HOA
- Has HOA: No
Location
- Region: New Orleans
Financial & listing details
- Tax assessed value: $135,500
- Annual tax amount: $1,788
- Date on market: 11/8/2025
Price history
| Date | Event | Price |
|---|---|---|
| 1/30/2026 | Sold | -- |
Source:  GSREIN #2530065 Report a problem GSREIN #2530065 Report a problem | ||
| 1/17/2026 | Pending sale | $234,500$134/sqft |
Source: GSREIN #2530065 Report a problem | ||
| 11/13/2025 | Price change | $234,500-0.2%$134/sqft |
Source: GSREIN #2530065 Report a problem | ||
| 11/8/2025 | Listed for sale | $234,900$134/sqft |
Source: GSREIN #2530065 Report a problem | ||
| 8/5/2025 | Sold | -- |
Source: Public Record Report a problem | ||
| 10/26/2007 | Sold | -- |
Source: Public Record Report a problem | ||
Public tax history
| Year | Property taxes | Tax assessment |
|---|---|---|
| 2026 | $1,788 | $13,550 |
| 2025 | $1,788 -1.5% | $13,550 |
| 2024 | $1,816 +7% | $13,550 +16.3% |
| 2023 | $1,698 +8.5% | $11,650 +4.8% |
| 2022 | $1,565 -6.7% | $11,120 -4.5% |
| 2021 | $1,677 | $11,650 |
| 2020 | -- | $11,650 -10% |
| 2019 | $1,955 +112.7% | $12,940 +4.8% |
| 2018 | $919 | $12,350 -4.6% |
| 2017 | $919 +8.8% | $12,940 |
| 2016 | $845 -6.6% | $12,940 +1.1% |
| 2015 | $904 | $12,800 |
| 2014 | $904 +4.4% | $12,800 |
| 2013 | $866 | $12,800 -20% |
| 2012 | -- | $16,000 |
| 2011 | -- | $16,000 +22.3% |
| 2010 | -- | $13,080 +519.9% |
| 2009 | -- | $2,110 |
| 2007 | -- | $2,110 -73.5% |
| 2006 | -- | $7,960 |
| 2004 | -- | $7,960 |
| 2002 | -- | $7,960 +34.9% |
| 2001 | -- | $5,900 |
| 2000 | -- | $5,900 |
Find assessor info on the county website
Neighborhood: Read Blvd. East
Nearby homes
- $--3 bd2 ba1.4k sqft4710 Hauck Dr, New Orleans, LA 70127Sold

- $--3 bd2 ba1.9k sqft4726 Hauck Dr, New Orleans, LA 70127Sold
- $112,5003 bd1 ba1.1k sqft4727 Schindler Dr, New Orleans, LA 70127Off Market
- $167,7003 bd2 ba1.7k sqft4719 Schindler Dr, New Orleans, LA 70127Off Market
- $168,6003 bd2 ba1.5k sqft4743 Schindler Dr, New Orleans, LA 70127Off Market
- $179,7004 bd2 ba2k sqft4742 Hauck Dr, New Orleans, LA 70127Off Market
- $20,0009,888 Square Feet4700 Hauck Dr, New Orleans, LA 70127Off Market
- $135,0003 bd2 ba1.3k sqft4711 Schindler Dr, New Orleans, LA 70127Off Market
Nearby schools
GreatSchools rating
- 8/10Mary McLeod Bethune Elementary School of Literature & TechnologyGrades: PK-8Distance: 5.9 mi
- NAEinstein Charter High School at Sarah Towles ReedGrades: 9Distance: 2.2 mi
- 7/10Benjamin Franklin Elementary Math And ScienceGrades: PK-8Distance: 11.4 mi
Nearby cities
Nearby neighborhoods
Nearby zip codes
Other New Orleans Topics
