Skip main navigation
Off market
  • $399,900

    4718 Havilland Dr, Mount Dora, FL 32757

    4beds
    1,927sqft
    SingleFamily
    Built in 2015
    8,402 Square Feet Lot
    $399,900 Zestimate®
    $208/sqft
    $2,669 Estimated rent

    Home value

    $399,900

    $380,000 - $420,000

    $2,669/mo

    Zestimate® history
    Loading
    Loading...

    Owner options

    List your home for rent

    $2,669/mo

    Rent Zestimate®

    Find your next renter with Zillow Rental Manager. Plus, with online applications, you can quickly screen prospective tenants – for free.

    Learn more

    $2,669/mo

    Rent Zestimate®

    Refinance and save

    $3,020/mo

    Est. payment

    Refinancing to a lower rate could help reduce your monthly payments and save thousands over the life of the loan.

    See today's rates

    $3,020/mo

    Est. payment

    Explore your selling options

    Work with a Zillow partner agent

    Leverage their expertise and Zillow's premium Showcase listings to get your home seen by more buyers.

    Get started

    List with your own agent

    Get your home in front of millions of buyers by listing it on Zillow.

    Learn how to do it

    Sell it yourself

    Take full control of how buyers see your home on Zillow by listing For Sale by Owner (FSBO).

    List your home

    What's special

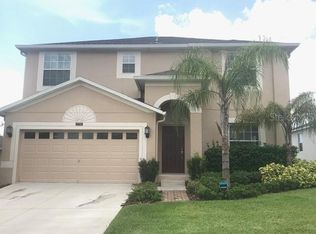
    One or more photo(s) has been virtually staged. An amazing home & community! This home welcomes you w/ its elegant & comfortable ambiance & a design that's timeless. LOADED W/ UPGRADES at an affordable price! Features stunning "wood-like" PORCELAIN TILE THROUGHOUT, 12' VAULTED CEILINGS & LARGE BACK YARD. TRI-SPLIT FLOORPLAN (1 bdrm/bath off foyer, master suite in rear & 2 addtl bdrms/Jack-n-Jill bath on separate wing). The kitchen boasts GRANITE COUNTERS, 42" CABINETS, breakfast bar, SS APPLIANCES, carbon-block WATER FILTER, pantry & dinette area. Custom craftsman-style window frame & SHIPLAP WALL in DR & BUILT-IN FLOATING SHELVES in LR. Master bdrm suite features WALK-IN CLOSET, garden tub, WALK-IN SHOWER & massive double vanity. ALL BATHROOMS INCLUDE rich CUSTOM soft-close cabinets w/ pull out drawers, new hardware/faucets & rich QUARTZ COUNTERS. Storage won't be a conundrum--full wall of BUILT-IN SHELVING & FAST TRACK ORGANIZATION SYSTEM. Addtl features include 2018 SAMSUNG W/D, IN-WALL PEST CONTROL SYSTEM & hurricane shutters. SOME FURNISHINGS ARE NEGOTIABLE. Stoneybrook Hills is unique, offers LOW HOA FEES, designed on plush landscaped hills w/ a plethora of resort-style amenities: 24-hour GATE GUARD, CLUBHOUSE w/ billiards room & rentable social room, OLYMPIC SIZED HEATED POOL, KIDDIE POOL, FITNESS, basketball & tennis courts & playground. Conveniently located near Publix (at community's entrance), 15 min to 429, & 10 min Mount Dora w/ lakefront, quaint shops, restaurants, Farmer's Market & ongoing events.

    This property is off market, which means it's not currently listed for sale or rent on Zillow. This may be different from what's available on other websites or public sources.
    Facts & features

    Interior

    Bedrooms & bathrooms
    • Bedrooms: 4
    • Bathrooms: 3
    • Full bathrooms: 3
    Appliances
    • Laundry: Inside
    Features
    • Ceiling Fans(s), High Ceiling(s), Split Bedroom, Vaulted Ceiling(s), Walk-In Closet(s), Open Floorplan, Solid Surface Counters, Eating Space In Kitchen, Stone Counters, In Wall Pest System, Thermostat
    • Windows: Blinds, ENERGY STAR Qualified Windows, Shutters
    Interior area
    • Structure area source: Public Records
    • Total interior livable area: 1,927 sqft

    Property

    Parking
    • Total spaces: 2
    Features
    • Patio & porch: Covered, Patio
    Lot
    • Size: 8,402 Square Feet
    • Dimensions: 60x140
    • Features: In County, Street Paved, Street Private, Unincorporated, Street Dead-End, Sidewalk, Level/Flat
    • Residential vegetation: Mature Landscaping
    Details
    • Parcel number: 272003843803610
    • Zoning: P-D

    Construction

    Type & style
    • Home type: SingleFamily
    • Architectural style: Contemporary
    Materials
    • masonry
    Condition
    • Year built: 2015

    Utilities & green energy

    • Sewer: Public Sewer
    • Water: Public
    • Utilities for property: BB/HS Internet Available, Cable Connected, Electricity Connected, Sprinkler Recycled, Sprinkler Meter, Sewer Connected, Phone Available

    Community & HOA

    Community
    • Security: Gated Community, Smoke Detector(s), Security Gate
    • Subdivision: STONEYBROOK HILLS UN #2
    HOA
    • Has HOA: Yes
    • Amenities included: Fence Restrictions, Gated, Playground, Recreation Facilities, Tennis Court(s), Fitness Center, Security, Clubhouse, Pool, Basketball Court
    • Services included: Private Road, Recreational Facilities, Escrow Reserves Fund, Security, Community Pool, Manager, Pool Maintenance, 24-Hour Guard
    • HOA fee: $127 monthly
    Location
    • Region: Mount Dora

    Financial & listing details

    • Price per square foot: $208/sqft
    • Tax assessed value: $339,150
    • Annual tax amount: $3,580

    Price history

    DateEventPrice
    4/3/2019Sold$273,000+1.1%$142/sqft
    Source: Public Record Report a problem
    1/27/2019Listed for sale$269,900+35.4%$140/sqft
    Source: THE REAL ESTATE COLLECTION LLC #O5758662 Report a problem
    11/23/2015Sold$199,300-0.3%$103/sqft
    Source: Public Record Report a problem
    7/14/2015Listing removed$199,940$104/sqft
    Source: Lennar Report a problem
    7/11/2015Price change$199,940+3.6%$104/sqft
    Source: Lennar Report a problem
    7/1/2015Listed for sale$192,990$100/sqft
    Source: Lennar Report a problem

    Public tax history

    YearProperty taxesTax assessment
    2024$3,580 +7.7%$240,477 +3%
    2023$3,326 +3.8%$233,473 +3%
    2022$3,204 +1.9%$226,673 +3%
    2021$3,145 +1.5%$220,071 +1.4%
    2020$3,097 +19%$217,033 +17.7%
    2019$2,604 +1.1%$184,388 +1.9%
    2018$2,576 $180,950 -9.1%
    2017$2,576 +1.8%$199,055 +14.7%
    2016$2,532 +1.1%$173,583 +519.9%
    2015$2,505 +403.8%$28,000 +12%
    2014$497 +9.3%$25,000
    2013$455 -1%$25,000
    2012$459 -0.2%$25,000
    2011$460 +11.8%$25,000 +8.7%
    2010$412 $23,000 -8%
    2009-- $25,000 -25.6%
    2008$567 -39.6%$33,600 -40.1%
    2007$938 +422.9%$56,100 +461%
    2006$179 $10,000
    Find assessor info on the county website

    Neighborhood: 32757

    Nearby schools

    GreatSchools rating
    Schools provided by the listing agent
    • Elementary: Zellwood Elem
    • Middle: Wolf Lake Middle
    • High: Apopka High
    • District: Orange County Public Schools

    Source: The MLS. This data may not be complete. We recommend contacting the local school district to confirm school assignments for this home.

    Get a cash offer in 3 minutes
    Find out how much your home could sell for in as little as 3 minutes with a no-obligation cash offer.
    Estimated market value
    $399,900
    Get a cash offer in 3 minutes
    Find out how much your home could sell for in as little as 3 minutes with a no-obligation cash offer.
    Estimated market value
    $399,900